
Best Retaining Wall Blocks for Northern Arizona
A Prescott homeowner usually starts with a visual question: which retaining wall block will look right beside the patio, driveway, or planting beds? After a monsoon storm cuts a channel through the yard, or a winter cycle leaves a garden terrace leaning, the more important question is which complete wall system can manage this particular lot.
R.E. and Sons Landscaping helps homeowners in Prescott, Prescott Valley, Chino Valley, and nearby Northern Arizona communities solve that larger problem through retaining-wall design and installation as part of a complete outdoor project. The right choice depends on soil, retained height, drainage, surcharge loads, access, appearance, and local permitting, not on block color alone. For a broader look at how a wall can improve usable outdoor space, see this guide to the benefits of adding a retaining wall to your Prescott landscape.
Why Prescott Homeowners Are Searching for the Best Retaining Wall Blocks
A sloped Prescott yard can look stable until runoff finds a weak path. One homeowner may be trying to protect a new patio pad sitting above the lawn. Another may be watching a tiered garden lose soil after winter. In each case, the visible block is only one part of the decision.
Northern Arizona adds conditions that change how a wall should be designed. Higher elevations bring freeze-thaw exposure, while brief, intense monsoon rainfall can saturate dry soils quickly. Older subdivisions may contain a mixture of decomposed granite, clay, and imported fill, and those materials don't all drain or expand in the same way.
That combination makes a product-only answer unreliable. A block that performs well on a level, free-draining lot may need reinforcement, deeper excavation, or a different structural approach beside a driveway or on a steep slope.
What homeowners are really comparing
The practical comparison includes:
Facing appearance: Color, texture, cap shape, and how the wall fits the house.
Structural role: Whether the system relies on block mass, mechanical connection, reinforcement, a footing, or a combination.
Water management: Aggregate, drainpipe, outlets, grading, and protection from surface runoff.
Soil response: Whether native clay, mixed fill, or loose material creates additional movement or pressure.
Construction access: Whether equipment can reach the cut, slope, or narrow side yard.
Compliance: Whether engineering, a site plan, inspections, or a permit applies.
A useful short list might include segmental concrete blocks for a planned residential terrace, natural stone for a regional appearance, boulders for a rough-access slope, or poured concrete where the wall must work as a heavily engineered structure. The best retaining wall blocks are therefore the ones that belong to a wall assembly suited to the lot.
The rest of the decision becomes clearer when you first separate the visible product from the forces acting behind it.
What Actually Makes a Retaining Wall Work in Northern Arizona
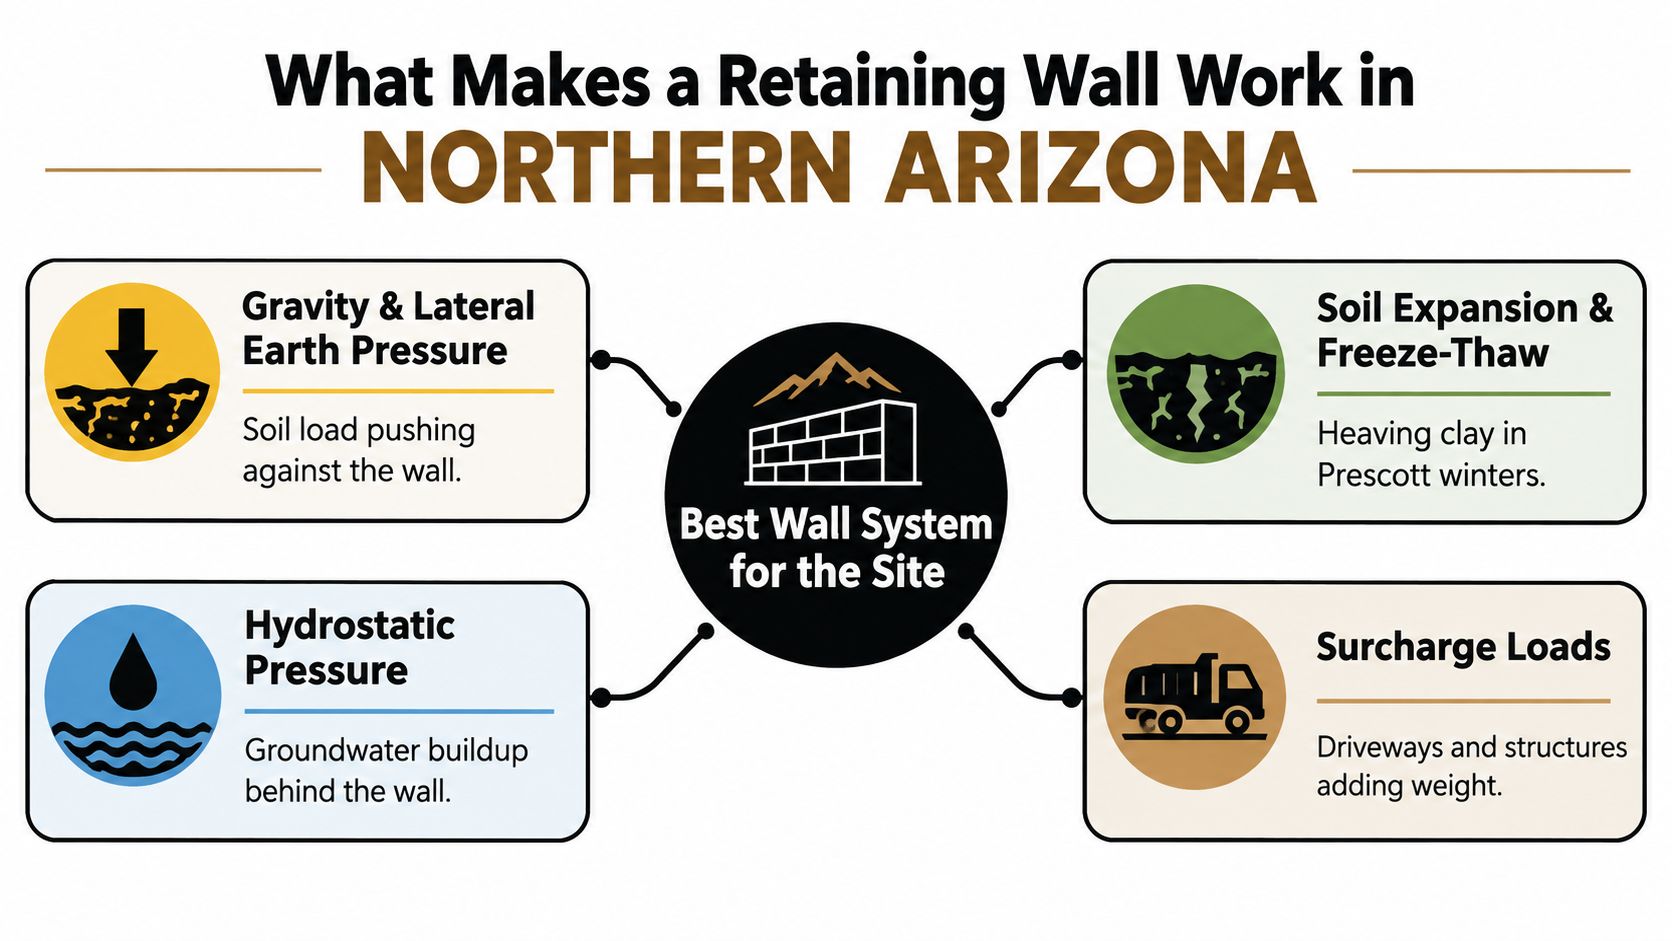
A retaining wall has to resist more than the weight of the blocks. Soil pushes laterally, water adds hydrostatic pressure, nearby patios or vehicles create surcharge loads, and seasonal freezing can move saturated material. A strong-looking face can't compensate for a weak base or trapped water.
A published review of 26 segmental retaining-wall case histories found low-permeability backfill soils in 20 cases, approximately 77% of the cases examined. The review explains that trapped water can cause outward movement, rotation, cracking, or complete failure. The engineering review of external drainage systems for segmental retaining walls supports the point that drainage is a structural requirement, not a decorative upgrade.
The hidden parts that carry the load
A properly designed wall commonly includes a minimum 6-inch compacted leveling pad, a positively sloped perforated drainpipe connected to an outlet, and clean aggregate behind and within the units. Where height, soil, geometry, or loading requires it, geogrid extends into the retained soil to create a reinforced mass. The NCMA segmental retaining-wall installation guide identifies a minimum reinforcement length of 60% of total wall height, never less than 4 feet, although project conditions may require more.
Surface grading matters too. Runoff should be directed away from the wall face and reinforced zone instead of being allowed to cascade over the top. A practical overview of how site grading and drainage work together is available in this Aureli Construction grading guide.
Arizona guidance has long treated water pressure as part of structural design. Historical engineering guidance records New York City's 1915 building code addressing water pressure in retaining-wall design and its 1968 code introducing a 1.5 safety factor for overturning. The lesson applies locally even though the codes are historical examples: water and overturning belong in the design calculations.
Practical rule: Choose the drainage and reinforcement package before choosing the finish color.
Two walls can use the same block and perform very differently. One may have a compacted base, clean aggregate, a functioning outlet, and geogrid. The other may sit on native soil with clay backfill and no positive drainage. In Prescott conditions, the modest block in the first assembly is usually a better decision than the premium-looking block in the second.
For a local discussion of the water-management details that belong behind the visible face, review retaining walls and drainage.
Comparing the Main Retaining Wall Block Types for Northern Arizona
No single material wins every Prescott project. The appropriate system depends on whether the wall is holding a small planting bed, supporting a patio, stabilizing a driveway cut, or managing a slope that receives concentrated runoff.
Retaining wall systems at a glance
Block System | Best Fit in Northern Arizona | Typical Maintenance |
|---|---|---|
Segmental concrete | Engineered residential walls, curves, terraces, and projects needing a coordinated block system | Inspect for movement, clear drainage outlets, replace damaged units |
Natural stone | Dry-stacked or mortared walls where a regional, irregular appearance matters | Monitor joints, stone movement, erosion, and vegetation |
Boulders | Rugged slope stabilization or sites where equipment access favors large placement | Check toe erosion, settlement, and drainage paths |
Timber | Short garden walls with low surcharge and a budget-driven design | Watch for rot, insect damage, leaning, and replacement needs |
Poured concrete | Tall or heavily loaded walls requiring engineered reinforcement and a clean modern face | Inspect cracks, drainage outlets, exposed reinforcement, and settlement |
Gabion | Permeable walls, drainage-sensitive locations, and industrial landscape designs | Inspect wire baskets, rock settlement, corrosion, and toe erosion |
Segmental concrete blocks are often the most adaptable choice for a planned residential wall. Interlocking units can create curves and a consistent face, while larger structural systems can accommodate reinforcement and more demanding geometry. For walls in the 3- to 4-foot range, or for walls supporting nearby improvements, the unit must be selected as part of an engineered assembly rather than treated as a garden product.
Natural stone suits homeowners who want the wall to feel connected to the local terrain. Dry-stacked stone depends on careful placement, batter, drainage, and stable material behind the face. Mortared stone adds a different structural behavior and may require skilled masonry, especially where freeze-thaw movement and water pressure can stress joints.
Boulders work well on rugged slopes where a natural, heavy appearance is appropriate and equipment can place large pieces. They can be practical where access makes repeated small-unit installation inefficient, but the designer still has to address the toe, soil behind the boulders, runoff, and slope geometry.
Timber can fit a short, low-surcharge garden wall where initial budget matters more than long service life. It isn't my first choice beside a driveway, structure, or persistently wet area. Rot, movement, and replacement become important considerations in a system that relies on organic material.
Poured concrete makes sense where the wall needs a reinforced structural form, a narrow footprint, or a modern architectural finish. It demands accurate engineering, formwork, reinforcement, curing, and drainage. A concrete face doesn't eliminate the need to relieve pressure behind it.
Gabion walls provide open voids that allow water to move through the rock fill, making them useful where permeability is part of the design. Their wire baskets and industrial character won't suit every home, and the foundation, rock selection, corrosion exposure, and toe stability still require attention.
Shortlist the material by site role first, then compare texture, cap details, maintenance, and installed cost.
How to Evaluate Any Retaining Wall Block Before You Buy
Ask for documents, not just a sample block. A product can feel heavy and look durable while still being the wrong unit for the wall geometry, soil, or exposure.
Start with the concrete unit documentation
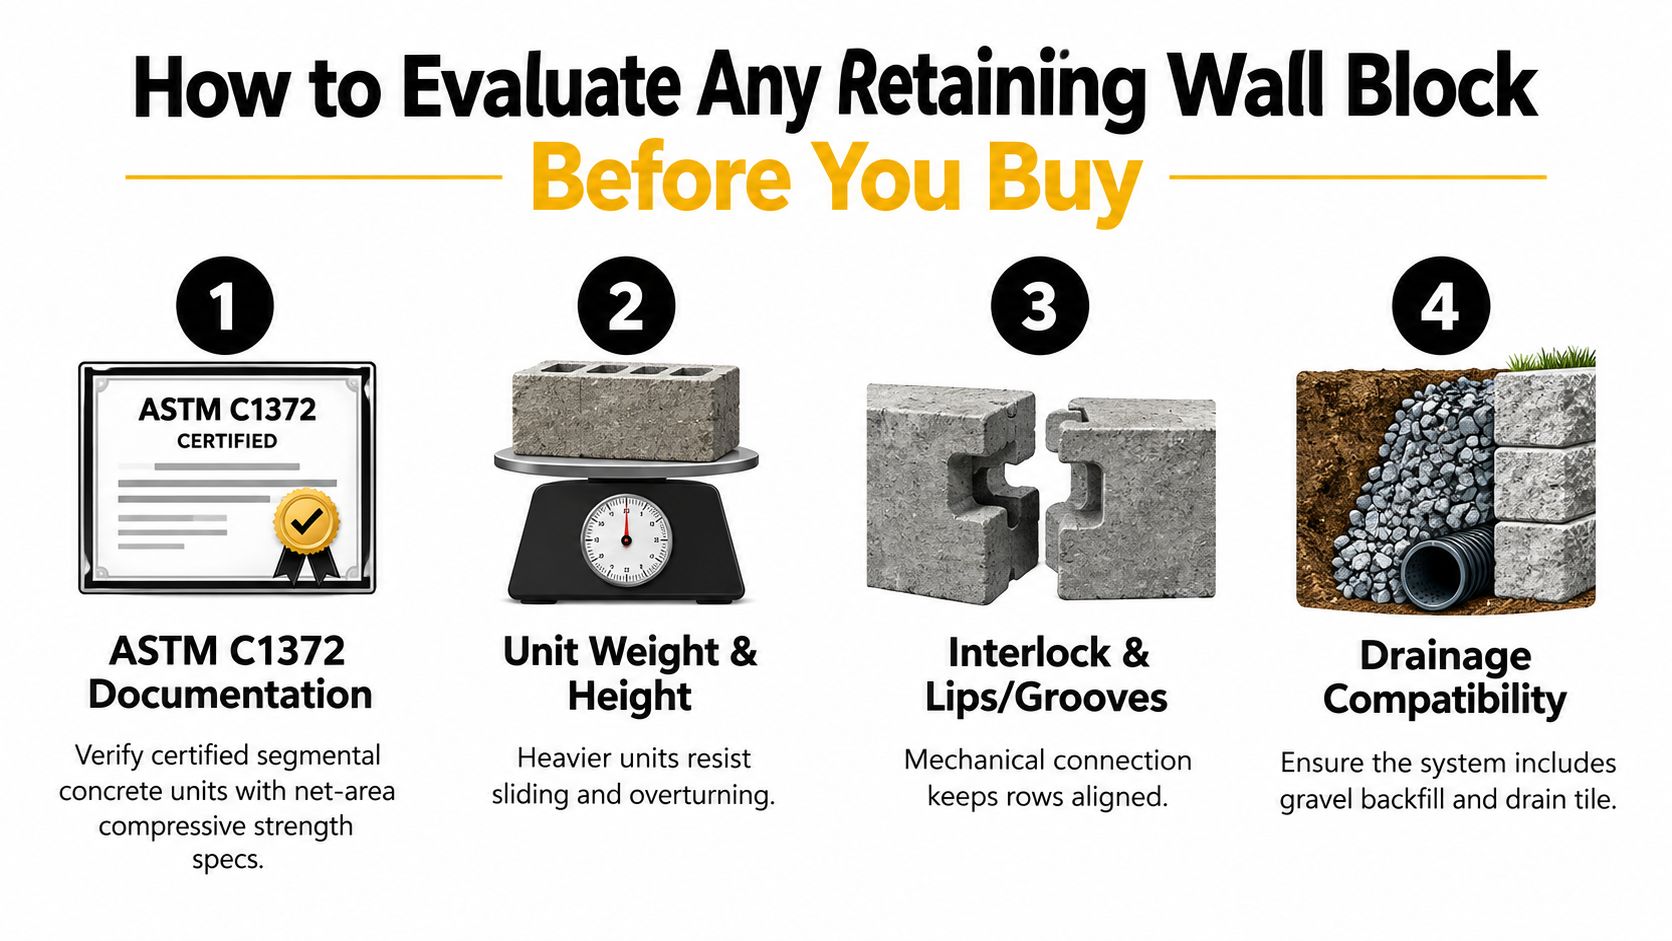
For segmental concrete retaining-wall blocks, request current compliance information for ASTM C1372. A representative industry specification based on that standard calls for a minimum net-average 28-day compressive strength of 3,000 psi and maximum absorption of 13 lb/ft³ for normal-weight units, with testing under ASTM C140. The Concrete Masonry and Hardscapes Association retaining-wall specification explains the relevant testing framework.
Freeze-thaw durability deserves separate attention in Northern Arizona. ASTM C1372 qualifying paths include weight loss of no more than 1% after 100 cycles, or no more than 1.5% for four of five specimens after 150 cycles. Ask whether the values apply to the exact product being proposed, not to a different family of units.
Then evaluate the entire connection
A complete proposal should identify:
Product identity: The legal manufacturer and exact product name.
Test reports: Current strength, absorption, and freeze-thaw documentation.
Net-area strength: Confirm that the stated compressive value isn't being presented ambiguously.
Connection data: Request connection strength, pullout resistance, and geogrid compatibility.
Wall section: Look for setback, aggregate, pipe outlet, soil class, compaction, and geogrid elevations.
Construction experience: Ask for examples of similar walls built in Prescott-area conditions.
A proposal that removes geogrid to reduce the bid may change the wall system, not merely the price. Likewise, substituting a lightweight architectural block for an engineered unit can affect connection behavior, stability, and durability. Treating a wall carrying a driveway or patio like a decorative garden edge is another serious warning sign.
Slow down when the quote shows blocks but not soil, water, loading, or reinforcement.
The same habit applies to related outdoor infrastructure. If a project includes a gate near the wall, a practical resource on what to look for in a gate access system can help you assess the adjacent installation with the same attention to specifications and site conditions.
Realistic Cost Ranges and What Actually Drives the Price
The retail price of a block rarely tells you what a Prescott retaining wall will cost. Excavation, access, base preparation, drainage aggregate, pipe, geogrid, engineering, permits, inspections, and disposal can matter as much as the visible units.
A short wall on open, level ground may need limited excavation and simple material handling. A taller wall beside a driveway may require a deeper cut, more reinforcement, engineered calculations, careful compaction, and equipment staged in a constrained area. Boulders can look expensive by the load, yet become economical on a rough lot where their mass reduces the number of individual courses and handling steps.
What belongs in a complete proposal
Look for separate line items for:
Site preparation: Clearing, excavation, export, and disposal of unsuitable or excess soil.
Foundation work: Leveling pad material, compaction, and any footing or structural base.
Water control: Drainage aggregate, perforated pipe, outlet connection, surface grading, and erosion protection.
Reinforcement: Geogrid, connection details, additional excavation, and approved backfill.
Design and compliance: Engineering, site plans, permits, inspections, and coordination.
Finish work: Caps, transitions, planting beds, patios, steps, fences, or guard features.
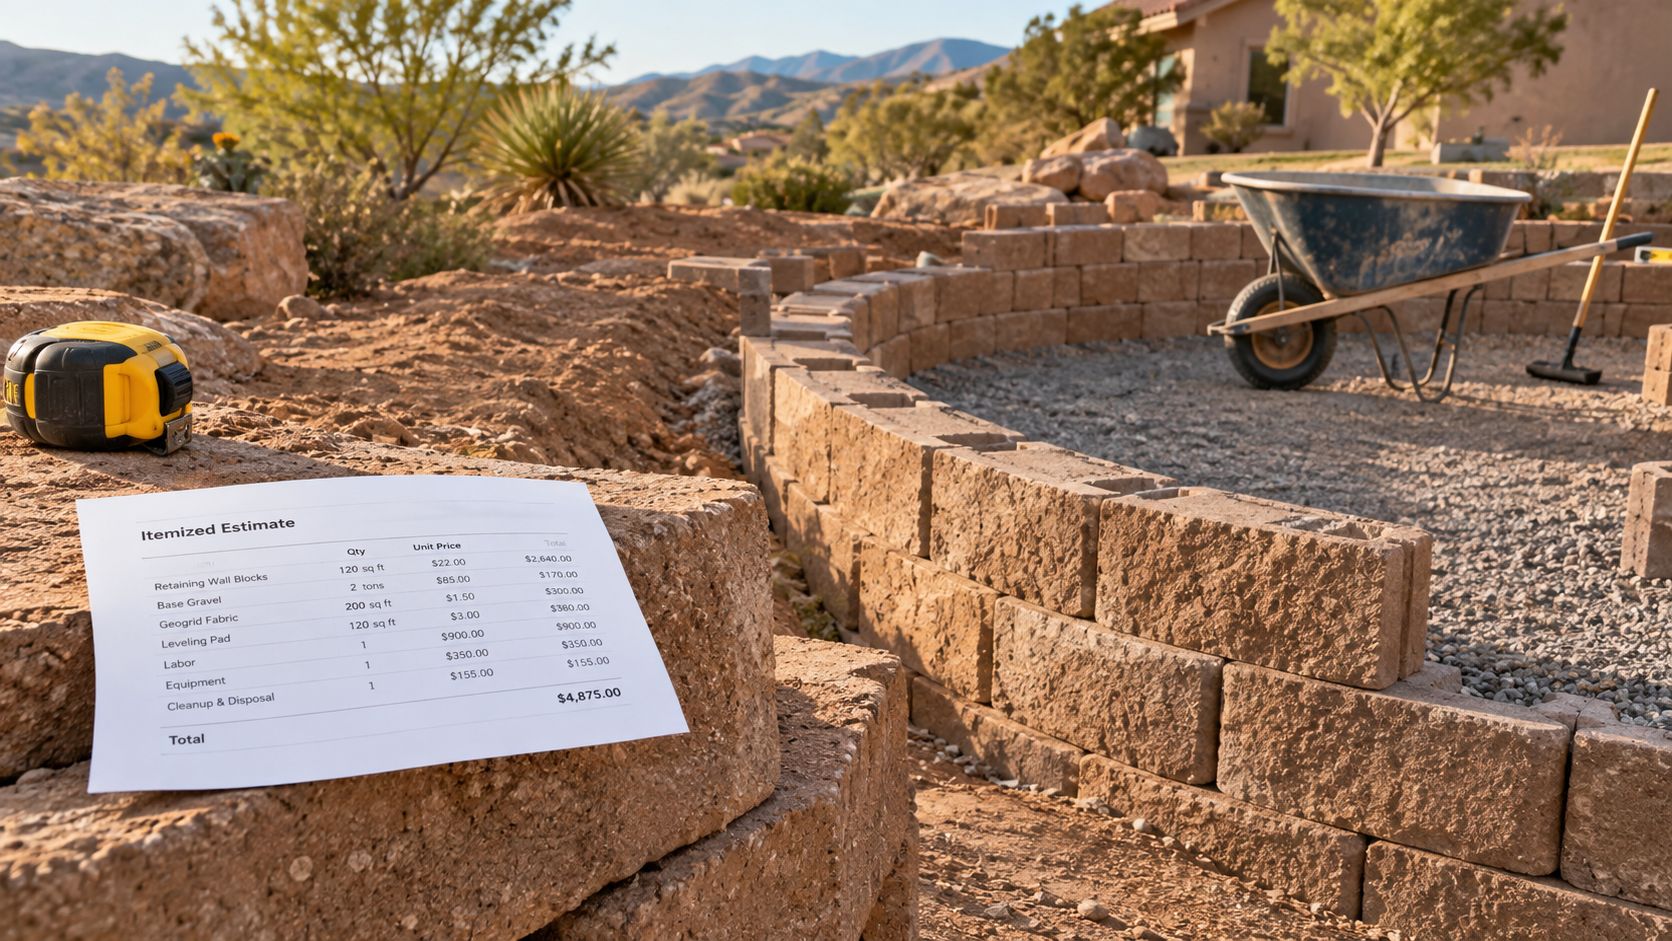
The price per square foot usually rises as the wall gets taller because the project can require more than additional face material. The excavation may extend farther behind the wall, the reinforced zone may grow, the soil may need replacement or testing, and nearby surcharge loads can change the design. Narrow access and steep grades also increase labor and equipment time.
Timber often appears inexpensive at the start because the units are easy to obtain and the construction can be straightforward. Its shorter service life and vulnerability to rot can make replacement a significant part of lifecycle cost. By contrast, properly constructed segmental concrete walls are commonly associated with a service life of roughly 50 to 75 years, with some installations lasting longer under favorable conditions. The NYSDOT specification history documents why water absorption and freeze-thaw testing matter for retaining-wall blocks.
For a local explanation of the factors that shape an installation quote, see retaining wall installation cost. The least expensive quote isn't necessarily the best value if it leaves out the components that keep water and soil pressure under control.
Permits and Height Rules in Prescott and Yavapai County
A retaining wall may look like landscaping while functioning as a structural improvement. Local rules focus on how the wall is measured, what it supports, how it relates to slopes and structures, and whether professional design is required.
City of Prescott requirements
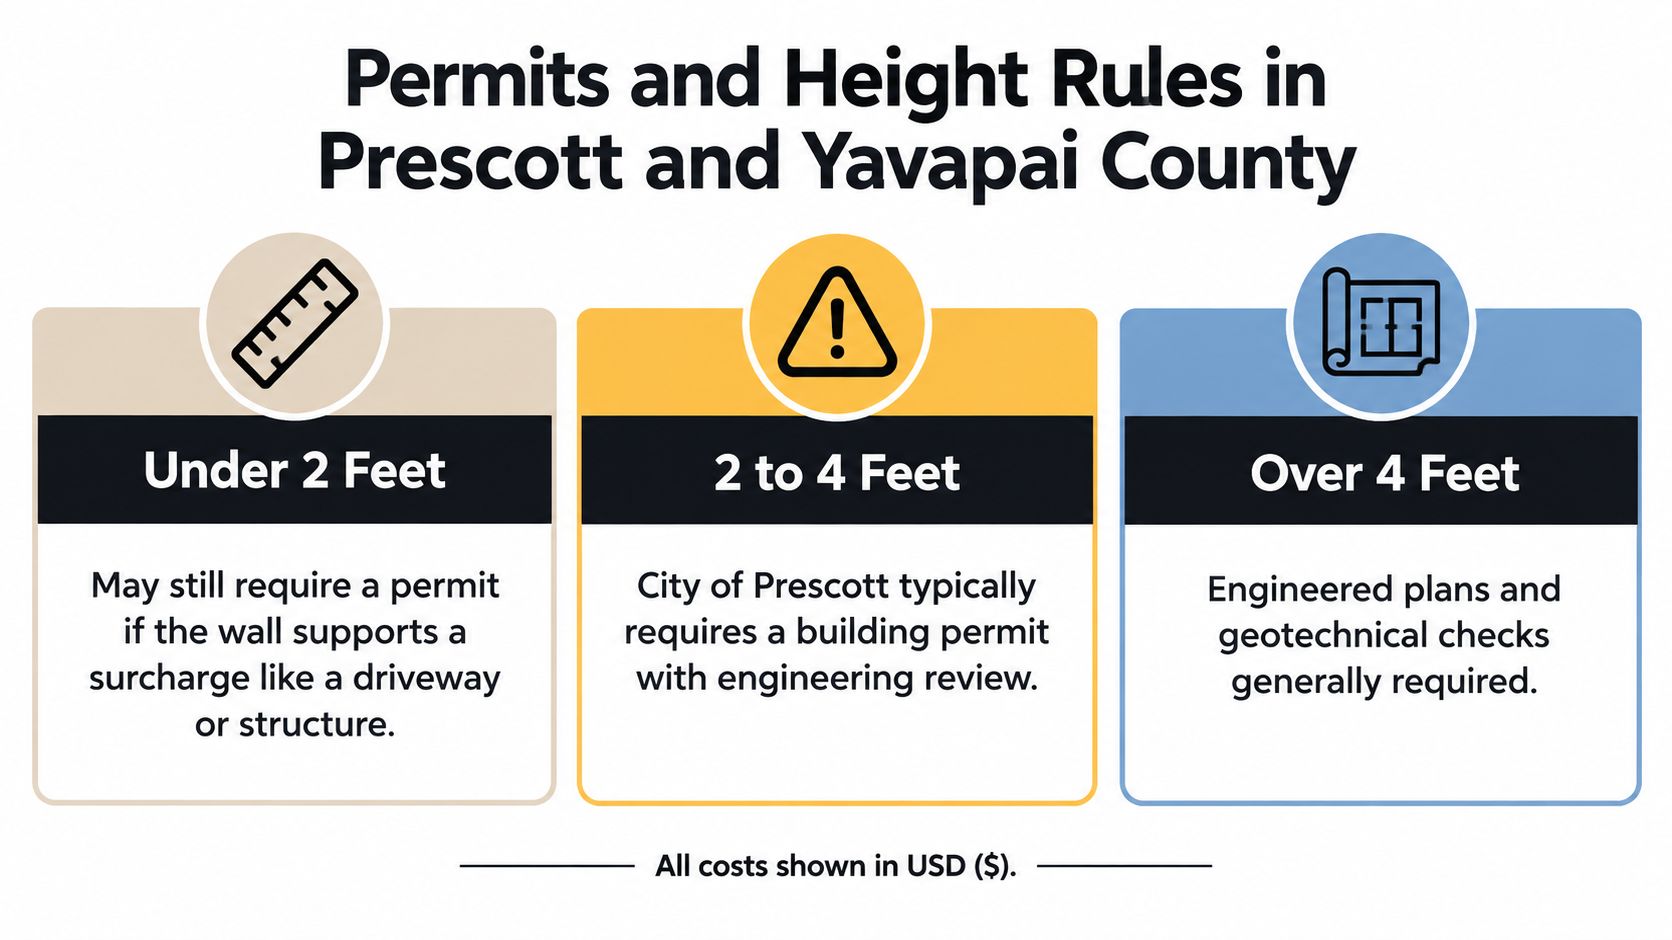
In the City of Prescott, wall height is measured from the finished grade at the bottom of the footing to the top of the wall. That isn't always the same as the exposed face measured from the surrounding ground. A wall under 2 feet may still require a permit when it carries surcharge from a structure or vehicle, while small decorative or landscaping walls under 2 feet without surcharge loading may be exempt from structural analysis or a geotechnical report.
Prescott states that retaining walls require design by a registered professional engineer. For walls over 32 inches, the residential submittal checklist calls for a site plan plus structural plans and calculations sealed by an Arizona-registered structural engineer. The site plan identifies property lines, the address, structures, utilities, easements, setbacks, proposed dimensions, height, and materials. The City of Prescott engineering requirements and residential fences and walls checklist should be reviewed before ordering materials.
Yavapai County triggers
Yavapai County's 2025 policy for alternative-material retaining walls identifies review triggers that include:
Walls more than 4 feet high measured from the bottom of the footing or base rock.
Walls supporting surcharge from vehicles or adjacent footings.
Slopes steeper than 2:1 near the top or bottom of the slope, or sloping backfill.
Tiered walls with less than a 2:1 back span.
Applicable projects may require a soils report, manufacturer specifications, engineering documents, detailed drawings, footing inspection before installation, and periodic construction inspections. Yavapai County's 2025 alternative-material retaining-wall policy explains these conditions.
A simple-looking wall on a sloped lot can therefore be a structural project. The block should follow the approved design, not determine it. Even adjacent work deserves the same care, and this installation guide from Connecticut Fence Works offers a useful reminder to coordinate fence installation with site conditions and access.
Matching the Right Block System to Your Site
The fastest way to narrow the choices is to describe the site before describing the product. Start with the retained height, then identify what sits above the wall, where water travels, what the soil contains, and how equipment will reach the work.
Common Prescott-area situations
A 2-foot garden terrace on level ground may suit a small segmental concrete system, natural stone, or carefully built timber wall when there are no surcharge loads and the soil is suitable. The base still needs compaction, and surface water should be directed away from the face. Don't assume the height alone eliminates review if a driveway, structure, or other load bears nearby.
A 3- to 4-foot slope behind a new paver patio usually deserves more than a decorative block. Segmental concrete is often a practical shortlist because it can accommodate setback and geogrid, but the design must account for the patio surcharge, soil type, drainage aggregate, pipe outlet, and the relationship between the wall and patio edge. A patio can turn a modest terrace into a loaded wall.
A 5- to 6-foot cut along a driveway is an engineered project. A reinforced segmental system, poured concrete, or a designed gravity system may fit, depending on access and soil. Expect review of the driveway load, excavation limits, external stability, drainage, and the applicable Prescott or county requirements before installation begins.
A tiered wall down a steep backyard requires attention to the combined geometry, not just each individual lift. Segmental concrete, stone, boulders, or gabions may all be appropriate in different designs, but the spacing between tiers, slope angle, drainage paths, and global stability must be evaluated together. Tiered construction can create surcharge and water interactions that aren't visible from the face.
A drainage swale that becomes a stream during monsoons needs a water-management solution before a finish decision. Gabion, boulder, stone, or a reinforced segmental system may work when the design includes a stable toe, erosion control, safe overflow routing, and protection against water entering the reinforced zone. A wall placed directly in a concentrated flow without a defined outlet is a poor choice regardless of its appearance.
Choosing the installer
Before signing, verify the contractor through the Arizona Registrar of Contractors. The ROC explains that homeowners can use Contractor Search or contact the agency, searching by the company name or six-digit ROC license number. The Arizona ROC contractor verification guide is a useful reference for confirming the legal business name, license status, and classification.
Ask for the license number, confirm that the classification covers the proposed work, and request references for comparable walls in the region. A contractor should be able to explain who handles engineering coordination, how the outlet will discharge, what material will be used behind the face, and how compaction will be verified.
R.E. and Sons Landscaping is a Prescott-based design-build firm that handles consultation, design approval, transformation, and enjoyment as a four-step process. Its stated Arizona ROC license number is #300642, and the company serves Prescott, Prescott Valley, Chino Valley, and surrounding Northern Arizona communities. Homeowners who want one team to coordinate design, engineering, block selection, drainage, and installation can include it in their local comparison.
The best retaining wall blocks aren't selected from a color board in isolation. They're selected after the site forces, soil, water, loading, access, appearance, maintenance, and permitting requirements have been brought into the same plan.
R.E. and Sons Landscaping can evaluate your Prescott-area lot, coordinate the wall design, select a suitable block or stone system, and build the drainage and reinforcement details that support it. Visit R.E. and Sons Landscaping to discuss your retaining-wall project in Prescott, Prescott Valley, Chino Valley, or nearby Northern Arizona.
Comments