
10 Outdoor Fire Pit Patio Ideas for Northern Arizona
A fire pit isn't automatically a good patio feature. In Northern Arizona, the best outdoor fire pit patio ideas balance atmosphere with patio size, circulation, fuel type, drainage, wind, heat-resistant materials, and current safety requirements. That's why fire pits have become centerpiece features rather than casual accessories. The global fire pits market was estimated at USD 8.37 billion in 2025 and is projected to reach USD 13.37 billion by 2033, while North America represented 39.1% of the market in 2025 according to Grand View Research's fire pits market analysis.
R.E. and Sons Landscaping helps homeowners in Prescott, Prescott Valley, Chino Valley, and surrounding Northern Arizona communities turn inspiration into a safe, cohesive, buildable outdoor living plan. The team solves the practical gap between saving a beautiful patio image and knowing where the fire feature, seating, utilities, drainage, and circulation should go. The ideas below cover permanent focal points, modern and rustic materials, seating, entertaining zones, lighting, water, shade, storage, and layouts for different properties. Before construction or use, confirm current fire restrictions, permit needs, fuel requirements, and clearances with the relevant local authority. For broader patio planning inspiration, see this guide to designing a captivating patio with Brothers.
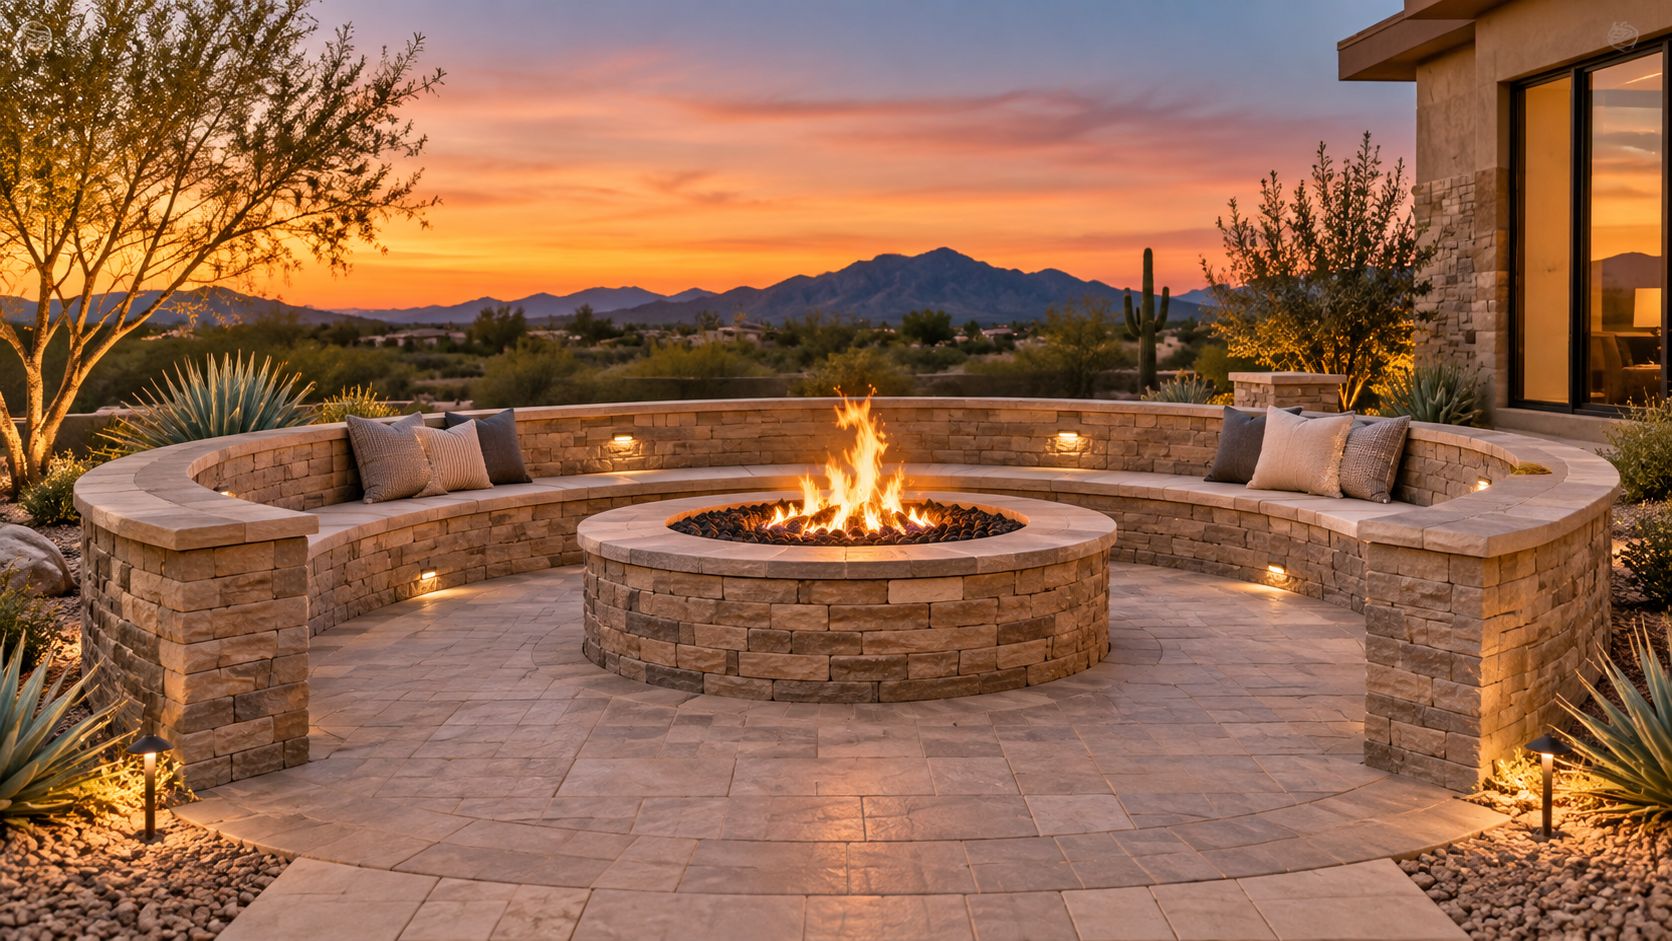
1. Built-In Fire Pit with Seating Walls
A built-in fire pit with curved or straight seating walls gives the patio a permanent center of gravity. The fire feature becomes part of the hardscape instead of a movable object that competes with furniture, lawn, or planting beds. In Prescott homes with desert landscaping, a stone-lined pit can connect the patio to surrounding rockwork. In Prescott Valley, a circular paver patio centered on a built-in gas feature creates a more formal gathering space. Chino Valley properties with larger footprints can combine the same concept with an outdoor kitchen.
R.E. and Sons Landscaping designs these installations with stone and paver materials selected to complement the home's architecture. Seating walls can support conversation while also defining the edge of the fire area, but they shouldn't replace careful circulation planning. Guests need a clear route to enter and leave the seating zone without crossing too close to the flame.
Plan the wall and pit together
A seating wall should be comfortable, stable, and integrated into the patio base. A wall height between 18 and 24 inches is commonly used for sitting, but the final design should account for capstone width, cushion use, and the wall's structural purpose. Place the fire pit on a level, noncombustible surface such as concrete, brick, or patio blocks. Widely used safety guidance recommends at least 10 feet between the fire pit and combustible materials, as explained by Crowley Fire-Rescue's fire pit safety guidance.
Practical rule: Decide the fire feature, seating, wind direction, and access route before the patio is built. Retrofitting a permanent pit into an unsuitable patio usually creates compromises.
A gas option may make more sense during periods of high fire danger, but the fuel system, enclosure, ventilation, and local requirements must be reviewed before installation. Northern Arizona's dry climate also makes fire-resistant material selection and spark management essential.
2. Modern Minimalist Fire Pit with Linear Design
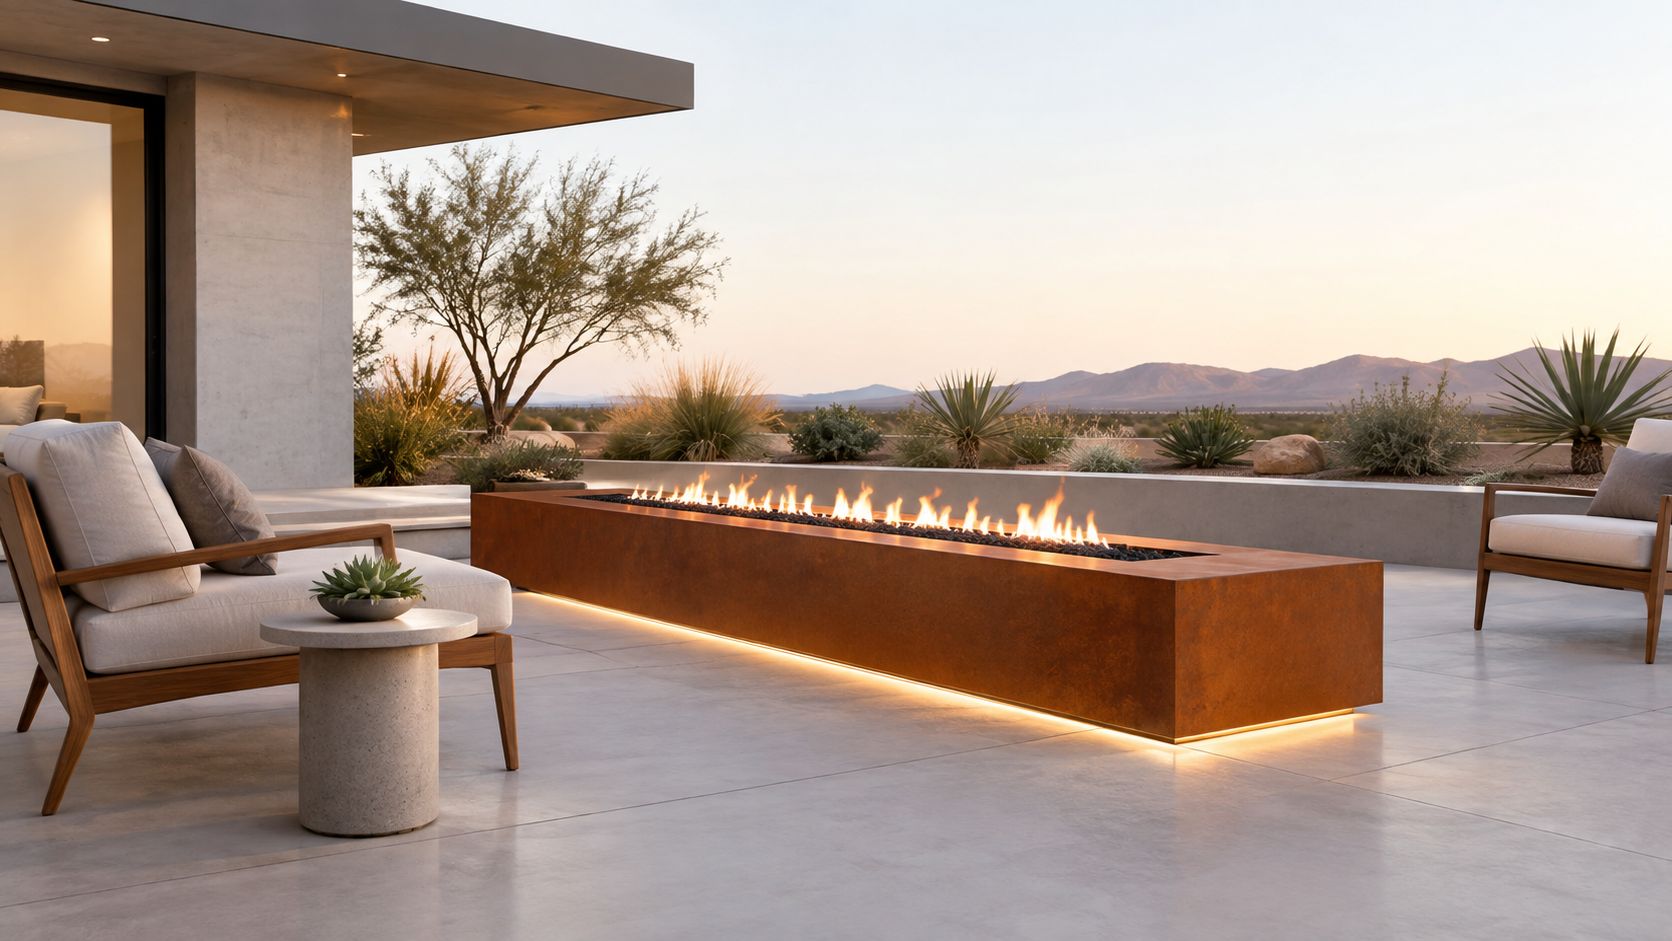
A linear fire pit gives a patio a stronger architectural focus than a traditional round bowl. Rectangular and elongated models suit mid-century modern homes in Prescott, newer construction in Prescott Valley, and contemporary courtyards across Northern Arizona. Set along a patio edge, the feature can separate dining from lounging or frame a view from the home's main living areas.
Material selection controls how severe or inviting the design feels. Steel edging, concrete decking, and neutral pavers maintain clean geometry. Corten steel introduces a warm, weathered surface, while pale concrete and gray pavers create a sharper contemporary finish. R.E. and Sons Landscaping can coordinate the fire feature with the patio's joint pattern, elevations, and access points rather than treating it as an isolated installation.
Keep the surrounding design disciplined
Minimalism relies on proportion and clear sightlines. Ornate furniture, busy paver colors, or too many decorations can compete with the flame. Choose one dominant paving material, one supporting texture, and lighting that follows the pit's linear form.
Resolve these details before construction:
Paver pattern: Use a simple running bond, large-format layout, or restrained border that reinforces the rectangle.
Lighting conduit: Install conduit during the patio build if integrated LED lighting may be added later.
Furniture scale: Low-profile lounge seating keeps the fire feature visible without crowding it.
Window alignment: Review the flame's appearance from the kitchen, living room, and primary outdoor seating area.
Sun exposure: Prescott Valley's intense sun can affect finishes and furniture. Discuss ultraviolet exposure, surface temperatures, and maintenance with the R.E. and Sons Landscaping design team.
A linear pit can make a narrow patio more efficient, but its direction also shapes conversation. Guests tend to face the long feature, which helps divide zones but gives a less equal social arrangement than a circular layout. Before handing the concept to a professional, mark the pit, seating, circulation route, fuel access, and required clearances on the plan. Local fire-code and gas-installation questions should be confirmed before materials are ordered.
3. Rustic Stone Fire Pit with Natural Boulders
Natural boulders, stacked stone, and Northern Arizona rock give a fire pit a strong sense of place. This approach works with Prescott's mountain character, Prescott Valley's desert setting, and Chino Valley properties where the surrounding terrain already includes exposed stone. Instead of making the fire feature look imported from another region, local-looking materials help it feel connected to the yard.
A rustic fire pit pairs naturally with flagstone, decomposed granite, native planting, and weathered outdoor furniture. Manzanita and juniper can reinforce the regional palette, but plants still need to remain outside the required clearance zone. The most successful installations look informal without being unstable.
Build for drainage and durability
Stone selection affects both appearance and construction. Flat stacking surfaces make the ring easier to build safely, while irregular stones can create attractive texture but require more careful fitting. R.E. and Sons Landscaping can help source material from Northern Arizona quarries or select compatible stone for a property where the surrounding rock is already distinctive.
Drainage deserves as much attention as the visible stonework. A low area around the pit can collect monsoon runoff, wash out joints, or leave moisture near the fire feature. The patio base, surrounding grade, and drainage path should be resolved before the stone is placed.
A rustic fire pit should look natural, not improvised. Loose stones, poor footing, and an uneven sitting edge turn a relaxed design into a maintenance and safety problem.
Slightly wider gaps between selected stones can support airflow in a properly engineered fire structure, but the arrangement still needs a suitable liner or fire-rated interior where required by the system. This isn't a good candidate for casual DIY construction on rocky Northern Arizona terrain. Excavation, base preparation, stone weight, and drainage make professional installation the more dependable route.
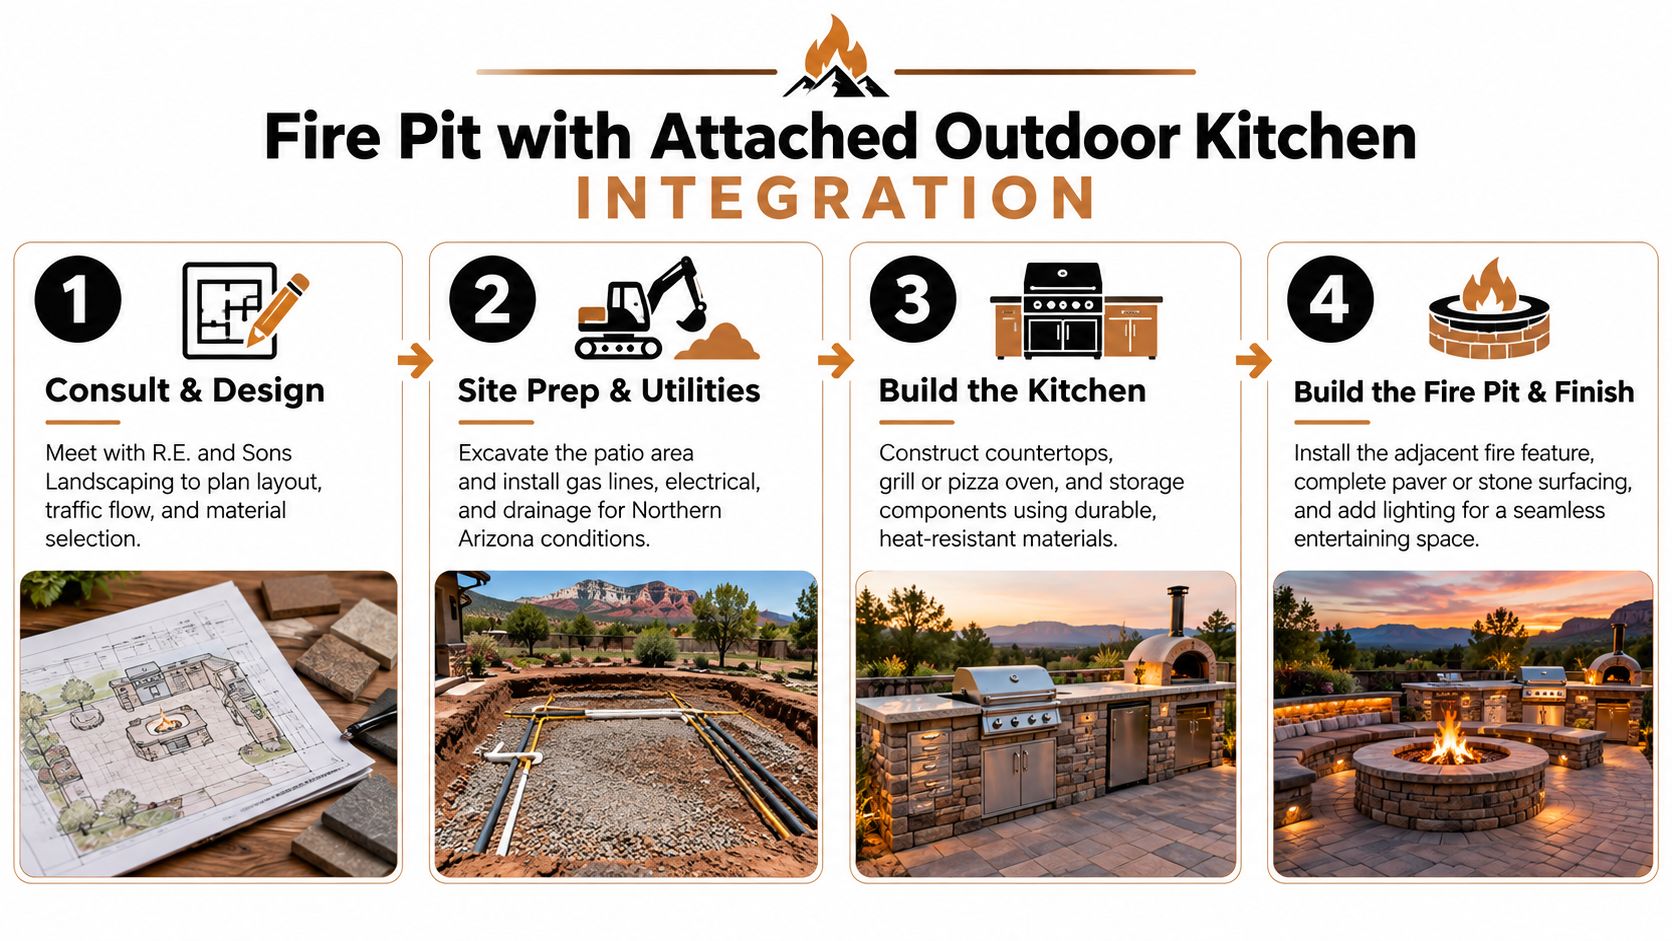
4. Fire Pit with Attached Outdoor Kitchen Integration
An attached outdoor kitchen changes the fire pit from a separate feature into part of the patio's working plan. The kitchen handles grilling, serving, and cleanup, while the fire area gives guests a place to settle in. This arrangement fits Prescott and Prescott Valley properties where cooking, dining, and conversation need to share one hardscape without competing for space.
Set the fire pit beside the kitchen's activity zone, not in the route between the kitchen and the house. Carrying hot food, drinks, or tools through a seating area creates avoidable congestion. Give the cook a direct service path, then place the fire feature nearby with its own seating and clear circulation.
Plan the kitchen and fire feature together
The construction sequence should be settled before paving or building walls. Gas lines, electrical conduits, lighting, drainage, grill ventilation, countertop support, and the fire system all need coordinated locations. Retrofitting these services after installation can mean cutting finished surfaces and rebuilding sections. The cooking portion also benefits from the guidance in this outdoor kitchen construction guide.
Material choices should account for Prescott Valley's intense sun, temperature changes, and outdoor maintenance. Pavers, stone, and countertop finishes do not need to match exactly, but repeating related colors helps the kitchen and fire pit read as one project. Heat-resistant surfaces belong closest to the fire and cooking equipment, with seating finishes selected for comfort and routine cleaning.
A useful layout separates quick counter seating from deeper lounge seating around the flame. Keep serving items in kitchen storage rather than across the yard. If R.E. and Sons Landscaping is preparing the build plan, identify appliance locations, utility routes, drainage, and access before finalizing the visual design.
Shade structures require their own review. Their posts must not narrow circulation, and their height and placement should suit smoke movement and the selected fire system. Check fuel clearances, ventilation requirements, and applicable local-code questions before construction, especially where gas, electrical work, or a permanent roof structure is involved.
The strongest combined designs are coordinated from the start. A homeowner's inspiration image can establish the mood, while the final plan must resolve movement, materials, utilities, clearances, and Northern Arizona site conditions.
5. Sunken Fire Pit Patio Design
A sunken fire pit creates an intimate conversation area by lowering the gathering space into the patio. The change in grade adds architectural interest and can provide some shelter from wind, which may help on exposed Prescott Valley properties. It also changes how people enter, exit, and see the rest of the yard, so the excavation and access plan matter as much as the finished appearance.
This design works well with contemporary Prescott homes, terraced mountain estates, and multi-level patios built around existing grade changes. Built-in benches can make the recessed area feel intentional, while removable cushions keep seating comfortable without creating permanent exposure to dust and weather.
Drainage is the first design question
Northern Arizona's monsoon rains make below-grade spaces vulnerable to water collection. The pit needs a drainage strategy, suitable retaining details, and a finished surface that won't become slippery or unstable. A cover can help keep debris and water out of the fire feature, but it doesn't replace proper grading and drainage.
Access also deserves careful thought. Gentle ramped access is easier for older guests and families, while abrupt steps can make the area awkward to use. Retaining walls with subtle LED lighting can define edges after dark without competing with the flame.
A recessed layout may hold smoke more noticeably during still evenings. Review ventilation, prevailing wind, fuel type, and the intended overhead conditions before choosing this style. For a practical construction reference, see how to build a safe fire pit.
The following video can help homeowners visualize how a custom fire feature and outdoor kitchen may be coordinated.
6. Tiered Fire Pit Seating with Multiple Levels
A sloped lot can become the organizing feature of a fire pit patio. Instead of forcing the entire space into one excavated plane, tiered seating uses retaining walls, raised planting areas, and connected terraces to create separate outdoor rooms. This approach suits Prescott estates and other Northern Arizona properties where existing grades already shape views, drainage, and access.
Place the fire pit on one terrace, dining on another, and planting or a view-oriented sitting area on a higher level. R.E. and Sons Landscaping can carry a consistent material palette through the walls, risers, and walking surfaces, using repeated pavers, stone, or concrete details to make the levels read as one design.
Design the circulation before the finishes
Guests should immediately understand where to step and how each terrace connects. Set stair locations around natural walking routes, use clear riser edges, and add lighting where the grade changes. Ramps may work where space allows, particularly for older guests or anyone who finds abrupt steps difficult. Retaining walls and drainage must also direct Northern Arizona's occasional heavy rainfall away from seating and toward an appropriate discharge point.
Terrace dimensions affect comfort more than the total patio footprint. A bench squeezed against a wall may technically fit, yet leave no practical room to sit or pass. Combine built-in benches with movable chairs, and use broad wall caps as occasional ledges. That mix lets the patio support quiet use, larger gatherings, and changing furniture needs.
Choose the fire pit elevation only after reviewing the existing slope. Check how the finished levels will affect views, step counts, retaining-wall height, fuel access, and construction equipment access. Materials also need to suit sun, freeze-thaw exposure, and the walking conditions around the fire feature.
A tiered patio involves more grading, retaining work, drainage coordination, and layout decisions than a simple slab. Properly planned, those requirements turn a difficult Northern Arizona site into a patio with clear zones and stronger visual structure. A homeowner's preferred inspiration image becomes a workable build plan when the concept is matched to the property's grades, materials, access, and local-code questions.
7. Fire Pit with Water Feature Integration
Fire and water create a strong sensory contrast. The flame provides warmth and movement, while a fountain, stream, or water bowl adds sound and reflective surfaces. In a Southwestern outdoor room, the combination can feel refined without relying on excessive decoration. Prescott and Prescott Valley homeowners seeking a resort-style backyard may use water as a quieter counterpoint to a larger fire feature.
The two elements should have their own visual identities. A narrow water rill can guide movement along one side of the patio, while a bowl or fountain can sit beyond the main seating area. The water shouldn't splash onto the fire pit, saturate nearby seating, or create a slippery route through the gathering space.
Coordinate water, fire, and electricity
R.E. and Sons Landscaping can plan the relationship between the systems as part of a broader hardscape project. Review custom water features alongside the fire pit design so pumps, electrical infrastructure, drainage, lighting, and access panels are considered before construction.
A recirculating system can help limit unnecessary water use in Northern Arizona, but it still requires maintenance, cleaning, and protection from debris. Position the water feature where evening light can reveal its movement without shining directly into guests' eyes. Sound matters too. A gentle flow may complement conversation and fire sounds better than a loud cascade.
Keep the surface between water and fire easy to clean and resistant to heat. Avoid creating a narrow pinch point where guests must pass between the two features. The best layout makes each element visible from the primary seating area while preserving comfortable circulation around both.
8. Fire Pit Patio with Overhead Pergola or Structure
A pergola or covered structure can turn a fire pit patio into an outdoor room. It provides shade during Prescott's intense sun, helps define the gathering area, and offers a place for lighting, fans, and seasonal shade panels. In Prescott Valley, a roofed entertaining area may also make the patio more usable during occasional rain, provided the fire system and structure are designed together.
The most important question is whether the proposed fire feature is compatible with the overhead structure. A wood-burning fire beneath an enclosed or poorly ventilated roof can create smoke, heat, and clearance problems. Even an open pergola requires careful review of the flame, nearby materials, roof geometry, and local requirements.
Design the structure before choosing the fire feature
R.E. and Sons Landscaping can coordinate structural planning, patio construction, and outdoor-room details from the beginning. Plan for ventilation and adequate height. The item requirements for this concept call for a minimum 12-foot height, but the final clearance must be based on the specific fire system, structure, materials, and applicable authority requirements.
For gas systems, manufacturer instructions can impose exact clearances. One HPC manufacturer manual specifies 36 inches of side clearance for certain units up to 200,000 BTU, 48 inches for models from 201,000 to 400,000 BTU, and overhead clearances of 84 inches or 120 inches depending on the BTU range. Those are product-specific requirements, not universal design rules.
Position the pergola for afternoon shade while preserving useful winter sun. Add ceiling fans only after smoke movement and electrical needs are resolved. Removable shade panels can give the space more seasonal flexibility than a permanently enclosed roof.
9. Fire Pit in a Circular Patio Design
A circular patio naturally directs attention toward the center. Everyone faces the fire, curved seating follows the geometry, and the design feels social without requiring a large collection of furniture. The shape works with traditional Prescott homes, contemporary Prescott Valley properties, and eclectic Northern Arizona properties where curved planting beds can soften hardscape edges.
Circular layouts also create a clear visual hierarchy. The central fire feature anchors the paver pattern, while an outer ring can frame the gathering zone. Contrasting paver colors make the geometry easier to read, especially when the rest of the yard uses simpler paths or rectangular planting beds.
Align the circle with the house and view
The center shouldn't be chosen only from the middle of the available yard. Stand inside the home and check the view from the kitchen, living room, and main doors. A carefully aligned circle can make the fire pit visible from the spaces where homeowners spend time, while an arbitrary placement may hide it behind furniture or planting.
Seating along the curve should remain comfortable and accessible. Built-in walls between 18 and 24 inches high can follow the arc, but movable chairs may be more practical if the household changes how it uses the patio. The item plan recommends a minimum diameter of 20 to 24 feet for a comfortable circular design. Treat that as a layout starting point, then verify the actual fire system's clearances, seating depth, walking route, and property constraints.
Before installation, ask R.E. and Sons Landscaping to provide a detailed layout showing the paver pattern and outer border. This exposes awkward tangents, narrow approaches, and conflicts with planting before materials are installed. Keep plants outside required fire clearances and repeat selected materials around the yard so the curved patio feels connected to the larger yard.
10. Fire Pit Patio with Seating Walls and Built-In Storage
A seating wall with built-in storage earns its footprint twice. It creates permanent seating while concealing cushions, firewood, tools, or serving supplies. That combination works well on compact Prescott and Prescott Valley properties, where a separate shed or cabinet could take space from the patio.
Plan the compartments before laying block or stone. Dry firewood needs ventilation and must stay outside the fire pit's required clearance area. A cushion cabinet needs a cleaner, more protected interior. Tool and serving storage should open where users can reach it without cutting across the main seating area. R.E. and Sons Landscaping can coordinate those openings with the wall structure, patio drainage, and paver layout.
Build storage for Northern Arizona conditions
Northern Arizona sun, dust, and seasonal runoff will expose weak hardware and poor drainage quickly. Choose outdoor-rated hinges and latches, seal interior surfaces, and slope door caps or lids so water sheds away from the compartment. Storage at the low side of a wall needs particular attention, since runoff can collect beneath doors or inside hollow cavities.
Keep the wall comfortable as seating. A seat depth between 18 and 24 inches gives users usable support without turning the structure into an oversized cabinet. Doors and lids should open away from the main walking route, and compartment placement should leave enough room for hands, knees, and maintenance access.
Assign each opening a clear purpose:
Firewood compartment: Ventilate it and separate it from flame exposure and required clearances.
Cushion cabinet: Protect cushions from dust and moisture with a clean, covered interior.
Tool storage: Position it near the area where maintenance equipment is used.
Serving storage: Place frequently handled items closer to the outdoor kitchen or dining zone.
Drainage detail: Keep water from collecting below doors or within the wall structure.
Use matching capstones and concealed hardware to keep the storage visually quiet. In Prescott, regional stone or masonry can tie the wall to nearby paths and retaining work, while a carefully detailed top preserves a finished architectural edge. The successful result reads as a purposeful seating wall first, with storage integrated into its construction rather than added as a row of bulky boxes.
Top 10 Outdoor Fire Pit Patio Ideas Comparison
Design | Implementation Complexity 🔄 | Resource Requirements ⚡ | Expected Outcomes 📊 ⭐ | Ideal Use Cases 💡 | Key Advantages ⭐ |
|---|---|---|---|---|---|
Built-In Fire Pit with Seating Walls | High, permanent foundation, grading, permits | Heavy: concrete/pavers, masonry, labor, possible gas hookup | Durable focal point; increases property value ⭐⭐⭐ | Homeowners who entertain regularly and want permanent integration | Safer boundaries, built-in seating, seamless aesthetic |
Modern Minimalist Fire Pit with Linear Design | Medium, metal fabrication, electrical for LEDs | Moderate: corten/steel, polished concrete, electrical work | Sleek contemporary impact; space-efficient ⭐⭐⭐ | Modern/contemporary homes and compact patios | Low visual clutter, easier maintenance, dramatic lines |
Rustic Stone Fire Pit with Natural Boulders | High, heavy lifting, skilled stonework | Heavy: locally sourced stone, equipment, experienced masons | Authentic natural look; long-lasting in regional climate ⭐⭐⭐ | Rustic/Southwestern properties that favor regional character | Durable, blends with landscape, strong regional appeal |
Fire Pit with Attached Outdoor Kitchen Integration | Very high, multi-system coordination and permits | Extensive: counters, grill/pizza oven, gas/electrical/plumbing | Full-featured outdoor living; high ROI and versatility ⭐⭐⭐⭐ | Frequent entertainers wanting a complete outdoor entertaining area | Seamless cook-to-fire flow, maximizes patio utility, premium value |
Sunken Fire Pit Patio Design | Very high, excavation, retaining walls, drainage planning | Extensive: excavation, retaining walls, drainage, masonry | Intimate, wind-protected seating; good heat retention ⭐⭐⭐ | Sites wanting conversation-focused zones and wind protection | Architectural depth, better warmth retention, cozy atmosphere |
Tiered Fire Pit Seating with Multiple Levels | Very high, terracing, complex grading and drainage | Extensive: retaining walls, multi-level hardscape, detailed grading | Accommodates large groups with varied sightlines ⭐⭐⭐ | Sloped properties that can be converted into multi-level entertainment spaces | Flexible seating, maximized use of terrain, enhanced views |
Fire Pit with Water Feature Integration | Very high, coordinates plumbing, electrical, and safety | High: pumps, plumbing, filtration, lighting, skilled build team | Resort-like multi-sensory effect; striking visual/auditory impact ⭐⭐⭐⭐ | Luxury or design-forward yards seeking distinctive features | Dramatic contrast, cooling/humidity benefits, high aesthetic value |
Fire Pit Patio with Overhead Pergola or Structure | Very high, structural engineering, ventilation considerations | High: structure materials, electrical, fans, permits | Feels like an outdoor room; extends usability in varied weather ⭐⭐⭐ | Homeowners wanting weather-protected entertaining spaces | Shade/weather protection, integrated lighting, defined outdoor room |
Fire Pit in Circular Patio Design | Medium, precise layout and curved paving required | Moderate: pavers/stone, skilled installer for curve work | Balanced, inclusive seating with timeless aesthetic ⭐⭐⭐ | Groups prioritizing conversation flow and classic geometry | Equal sightlines, harmonious appearance, strong focal organization |
Fire Pit Patio with Seating Walls and Built-in Storage | High, custom carpentry within hardscape | High: stone/pavers, hinged hardware, waterproofing, craftsmanship | Highly functional, organized outdoor space; tidy appearance ⭐⭐⭐ | Small properties or owners prioritizing storage and clean aesthetics | Hidden storage, integrated seating, efficient use of space |
Turn Your Favorite Idea into a Build Plan
The right fire pit patio depends on the home and the way the household will use it. A circular or built-in design may suit a broad backyard with a clear central view. A linear feature may work better on a narrow patio or beside an outdoor kitchen. A tiered layout can make a sloped Prescott property more usable, while a sunken design can create intimacy but demands serious drainage and access planning.
Northern Arizona conditions should shape the decision from the beginning. Review the home's architecture, available footprint, slope, prevailing wind, drainage, desired fuel, seating needs, lighting, maintenance capacity, and entertaining habits. A beautiful concept can become frustrating if smoke blows toward the back door, monsoon water collects beside the pit, or guests must cross the flame zone to reach the kitchen.
How much space does a fire pit need?
There isn't one universal footprint. The required space depends on the fire feature, fuel, seating, circulation, structures, plants, and local rules. Widely used guidance recommends at least 10 feet from combustible materials, including structures and overhanging branches, as outlined by NFPA fire pit safety guidance. Manufacturer instructions may require more space, and local authorities can impose different setbacks.
Do I need a permit or inspection?
A permit, inspection, HOA approval, or separate review may apply, particularly when the project includes gas lines, electrical work, a permanent structure, retaining walls, or a built-in fire system. Requirements vary by jurisdiction and project type. Confirm the current rules with the relevant Prescott-area or Northern Arizona authority before buying equipment or starting construction.
Which materials suit Northern Arizona?
Use a level, noncombustible patio surface such as concrete, brick, or patio blocks around the fire feature. Natural stone, pavers, steel, and other materials can work when they're selected and installed for the specific heat source, drainage conditions, sun exposure, and freeze-thaw demands. The fire pit itself may need a rated liner or other heat-ready component. Material choices should follow the fire system's installation instructions rather than appearance alone.
When is gas preferable to wood?
Gas often suits homeowners who want quick operation, a controlled flame, and less smoke or ash. Wood can provide a more traditional campfire experience, but it requires careful spark management, storage, cleanup, and attention to current fire restrictions. In high-fire-danger periods, gas may be the more practical choice, subject to local rules and proper installation.
Bring the following to a landscaping consultation:
Site information: Photos, property measurements, access points, slope notes, and views from inside the home.
Design references: Saved examples showing preferred shapes, materials, seating, lighting, and shade.
Fuel preference: Gas or wood, including any desired utility connections and storage needs.
Household use: Expected seating count, children or older guests, pets, dining habits, and entertaining style.
Comfort goals: Shade, wind management, seasonal use, and protection from occasional rain.
Maintenance expectations: Cushion storage, firewood handling, water-feature upkeep, planting care, and patio cleaning.
Project parameters: Budget range, preferred timeline, and any HOA or builder requirements.
Contractor questions: Ask about licensing, insurance, process, design approval, construction sequence, schedule, warranty terms, and maintenance support.
R.E. and Sons Landscaping serves Prescott, Prescott Valley, Chino Valley, and nearby Northern Arizona communities through a four-step process: consultation, design approval, transformation, and enjoyment. The company is licensed, bonded, and insured, holds Arizona ROC #300642, and provides design-build services that include paver patios, rock and stone work, water features, fireplaces, fire pits, outdoor kitchens, and ongoing maintenance. Homeowners can also use this autumn fire pit cooking guide for ideas about how the finished space may support outdoor meals.
Visit R.E. and Sons Landscaping to schedule a consultation and discuss how your favorite fire pit concept can become a safe, durable plan for your Northern Arizona property.
R.E. and Sons Landscaping designs and builds fire pit patios, paver gathering spaces, outdoor kitchens, seating walls, water features, and complete outdoor rooms in Prescott, Prescott Valley, Chino Valley, and surrounding Northern Arizona communities. Share your site photos, measurements, preferred materials, fuel choice, and seating goals at R.E. and Sons Landscaping to schedule the next step.
Comments