
Outdoor Bar Construction: A Prescott Homeowner's Guide
A Prescott homeowner usually reaches this decision after the same moment: the grill is working, guests are gathering, and someone is carrying ice, bottles, and glasses through the house while monsoon weather moves across the patio. A permanent outdoor bar can solve that problem, but only if the structure, utilities, drainage, materials, and clearances are planned together.
R.E. and Sons Landscaping helps homeowners in Prescott, Prescott Valley, Chino Valley, and nearby Northern Arizona communities turn outdoor kitchens, bars, patios, and entertaining areas into buildable designs. The practical problem we solve is larger than adding a countertop. We coordinate the site, structure, appliances, plumbing, electrical work, fire-aware layout, and finishes so the bar still works after exposure to Prescott's sun, dust, monsoon rain, and freeze-thaw cycles.
Outdoor bar construction is part of a much larger outdoor-living market. The global outdoor kitchen market was estimated at USD 26.35 billion in 2025 and is projected to reach USD 52.75 billion by 2033, with a projected 9.1% CAGR from 2026 to 2033. North America represented 46.4% of global revenue in 2025, while U.S. outdoor kitchen revenue reached USD 9,717.2 million in 2025 and is forecast to reach USD 18,221.2 million by 2033. These figures place a residential bar in context. It isn't an isolated luxury feature. It's one part of a growing, permanent outdoor entertaining category. (Grand View Research outdoor kitchen market outlook)
Planning Your Outdoor Bar Around How You Actually Use It
A couple in Prescott may already have a covered patio, a dependable grill, and enough chairs for ordinary weekends. Once the monsoon season arrives, though, they want a real bar where one person can mix drinks, another can serve food, and guests can stay outside without sending someone back into the kitchen every few minutes. That's the kind of project R.E. and Sons helps translate from a habit into a practical design.
Start by describing the gathering, not the materials. A homeowner who wants a quiet happy hour needs a different layout from a family that hosts large cookouts. A solo griller may want the bar offset from the cook zone, while a household that cooks with several people needs wider prep space and clear circulation. A shaded cocktail area has different roof and lighting needs from a bar intended for full-sun brunches.
Match the structure to the routine
Ask these questions before choosing cabinets or stone:
How often will people sit at the bar? Daily use justifies comfortable seating, shade, lighting, and weather protection. Occasional use may favor a simpler serving ledge.
Who does the cooking? If one person handles the grill, keep the path from the grill to the serving edge direct. If several people cook, separate hot, cold, and prep areas.
What belongs at the bar? List the refrigerator, ice storage, sink, trash pullout, glassware, serving tools, and small appliances you use.
What only sounds appealing? A built-in feature that rarely gets used still takes space, utility connections, cleaning, and future repairs.
A bar attached to an existing patio or home needs careful attention to roof lines, access, wall interfaces, and drainage. A freestanding bar may offer more flexibility, but it also needs its own foundation, utility route, lighting plan, and weather protection. For early planning, the practical dimensions discussed in this guide to kitchen and bar dimensions can help frame the conversation before a site visit.
A useful design test: If the bar makes the cook walk farther for every drink, plate, or utensil, the problem isn't decoration. The workflow needs to change.
Daily use also determines maintenance. Prescott bars collect dust, pollen, and debris, while intense sun works on sealers, coatings, cabinetry, and exposed trim. A high-use bar needs finishes that can be cleaned easily and a maintenance plan the homeowner will follow. Designing around real behavior usually produces a smaller, more comfortable, and more durable bar than filling the plan with aspirational appliances.
Layout, Workflow, and Site Planning
The bar should fit into the outdoor kitchen workflow instead of competing with it. In most successful layouts, food and drinks move through a simple sequence: cold storage, prep, cooking, serving, and dining. The bar usually belongs near the serving and dining end, although a separate social hub can work when the homeowner wants guests away from the grill.
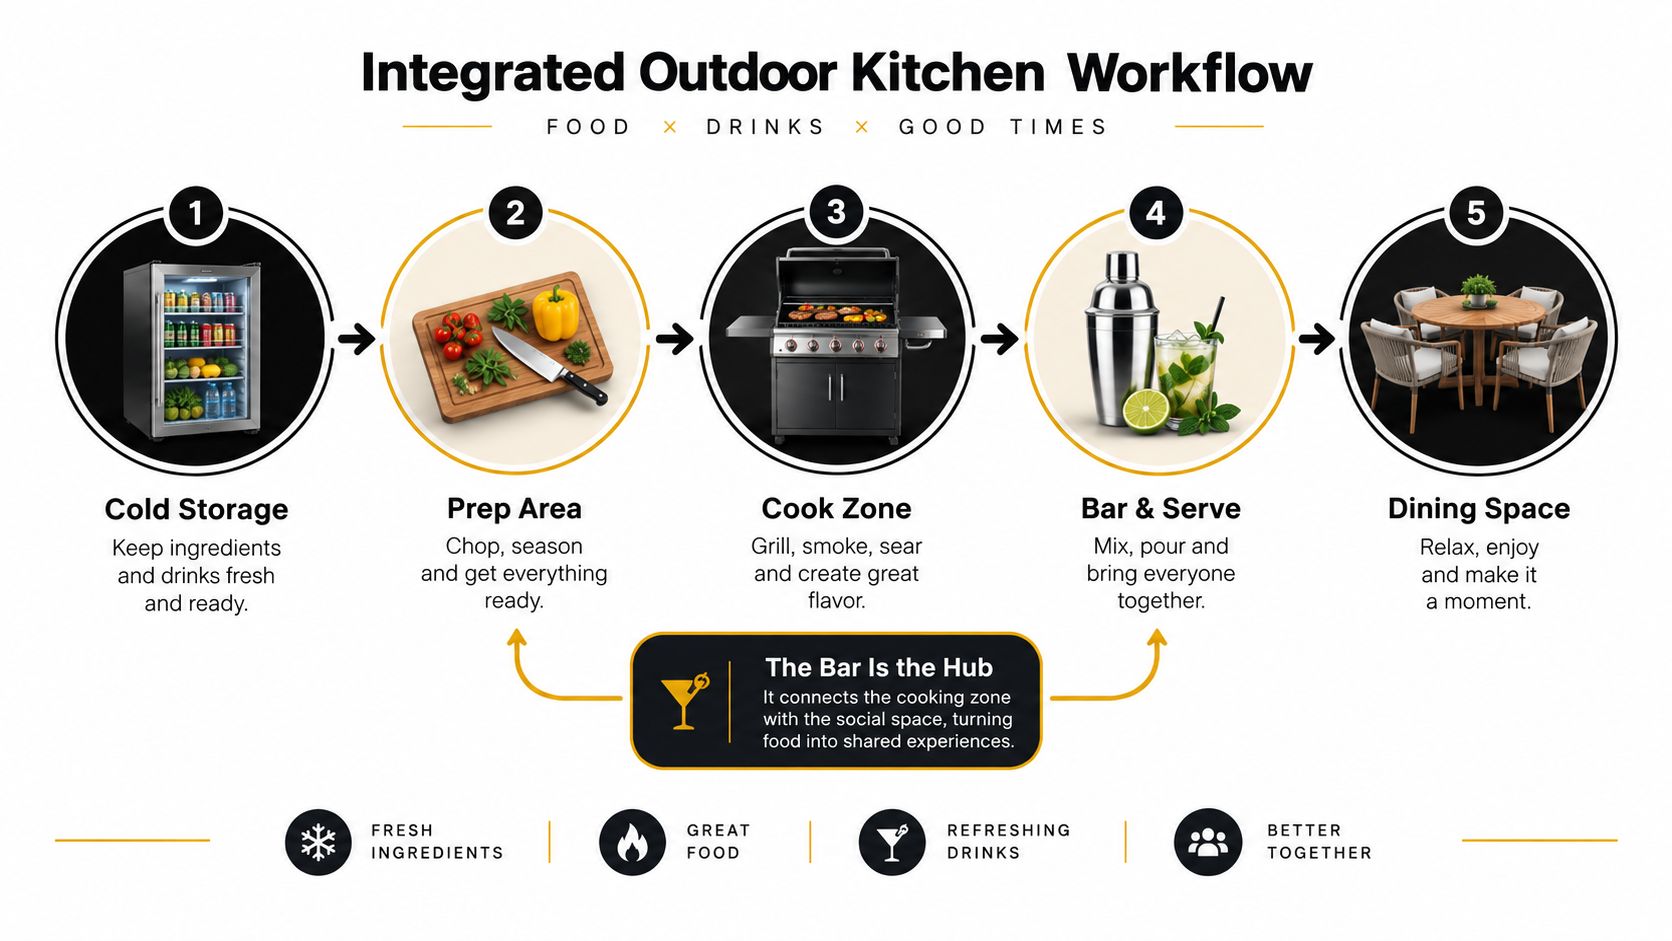
Position the bar for movement and comfort
Begin with the route from the indoor kitchen to the outdoor cooking area. Then place cold storage where drinks and ingredients can be retrieved without crossing the hot zone. Put prep space between refrigeration and the grill, and keep the serving edge close enough that plated food doesn't travel through the seating area.
Prescott's sun and wind deserve the same attention as the floor plan. West-facing seating can become uncomfortable during summer afternoons, so west-side shade may be valuable. South-facing areas can capture more useful winter sun. Wind moving through the Bradshaw foothills can affect umbrellas, screens, pergolas, smoke, and burner performance, so the bar shouldn't be oriented only from a visual perspective.
The grade matters just as much. A level counter doesn't require a level site, but the foundation and drainage design must control water. A slight fall toward the yard can move monsoon runoff away from the structure, provided it doesn't send water toward a foundation, walkway, or neighboring property.
Check the site before finalizing the footprint
Confirm property lines, easements, septic locations, propane storage, existing irrigation, overhead utilities, and access for material delivery. A bar that fits neatly on paper may become expensive if crews must move stone through a narrow side yard or excavate across established landscaping.
Good site planning shortens two important trips. The cook should reach the serving counter without carrying hot food across guests, and the bartender should reach the refrigerator or ice storage without crossing the grill line. That sounds simple, but it's where practical outdoor bar construction separates a comfortable entertaining space from a beautiful obstacle course.
Foundations, Framing, and Surface Materials
A heavy outdoor bar needs a foundation that can handle weight, moisture, and seasonal movement. In Northern Arizona, a properly compacted gravel sub-base with a concrete slab and reinforcement generally offers a more reliable platform for masonry and stone than a shallow paver-on-sand installation. A pier-and-beam system on frost-footings can suit a sloped site, while a CMU block base provides a solid, fire-resistant structure for a substantial bar.
Choose the structural system before the finish
Pressure-treated lumber can work when it's fully protected from moisture and separated from ignition sources, but it demands careful waterproofing and detailing. Steel studs, typically 20-gauge or heavier, offer dimensional stability when protected with exterior sheathing. Standard 8 × 8 × 16-inch CMU block is another established option for permanent exposed installations. Engineered aluminum frames can reduce weight and resist corrosion when paired with suitable cabinetry and fasteners. (National Patio Construction Authority construction guidance)
The practical sequence is straightforward. Set the base on a level foundation, use galvanized or stainless fasteners, sheath the frame with cement board, then apply exterior cladding and flexible sealants. Skipping drainage, using interior-grade screws, or leaving wood framing incompletely waterproofed creates avoidable problems, especially where humidity and freeze-thaw exposure reach joints.
Surface choice should follow the site and the way the bar will be used.
Surface Material Comparison for Prescott Outdoor Bars | UV Fade | Slip When Wet | Freeze-Thaw | Maintenance |
|---|---|---|---|---|
Poured concrete with sealer | Low to moderate with a suitable sealer | Can be textured for better traction | Performs well when properly detailed | Periodic sealing and stain care |
Natural flagstone | Usually stable, depending on stone | Varies by finish and moisture | Performs well on a sound base | Joint and sealer maintenance |
Travertine | Generally stable | Often comfortable underfoot, but finish matters | Requires careful installation and moisture control | Cleaning and periodic sealing |
Porcelain pavers | Strong resistance with an exterior-rated product | Textured products perform better | Through-body products are a strong choice | Low routine maintenance |
Stamped overlays | Can fade or wear if coating fails | Texture helps, but coatings affect traction | More dependent on substrate and installation | Regular coating maintenance |
For a detailed look at base preparation and installation decisions, use this paver patio construction guide. In Prescott, exterior-rated porcelain, sealed concrete, and dense natural stone are usually more dependable choices than moisture-sensitive finishes or decorative coatings that rely on frequent maintenance.
Plumbing, Electrical, and Appliance Placement
Utilities need to be planned before a footing or slab is poured. Water lines should be buried below the local frost line, typically 18 to 24 inches in the Prescott area, and designed for winter drain-down. Gas lines serving a grill or burner require a licensed fitter and pressure testing, while every outdoor receptacle must receive the right wet-location protection.
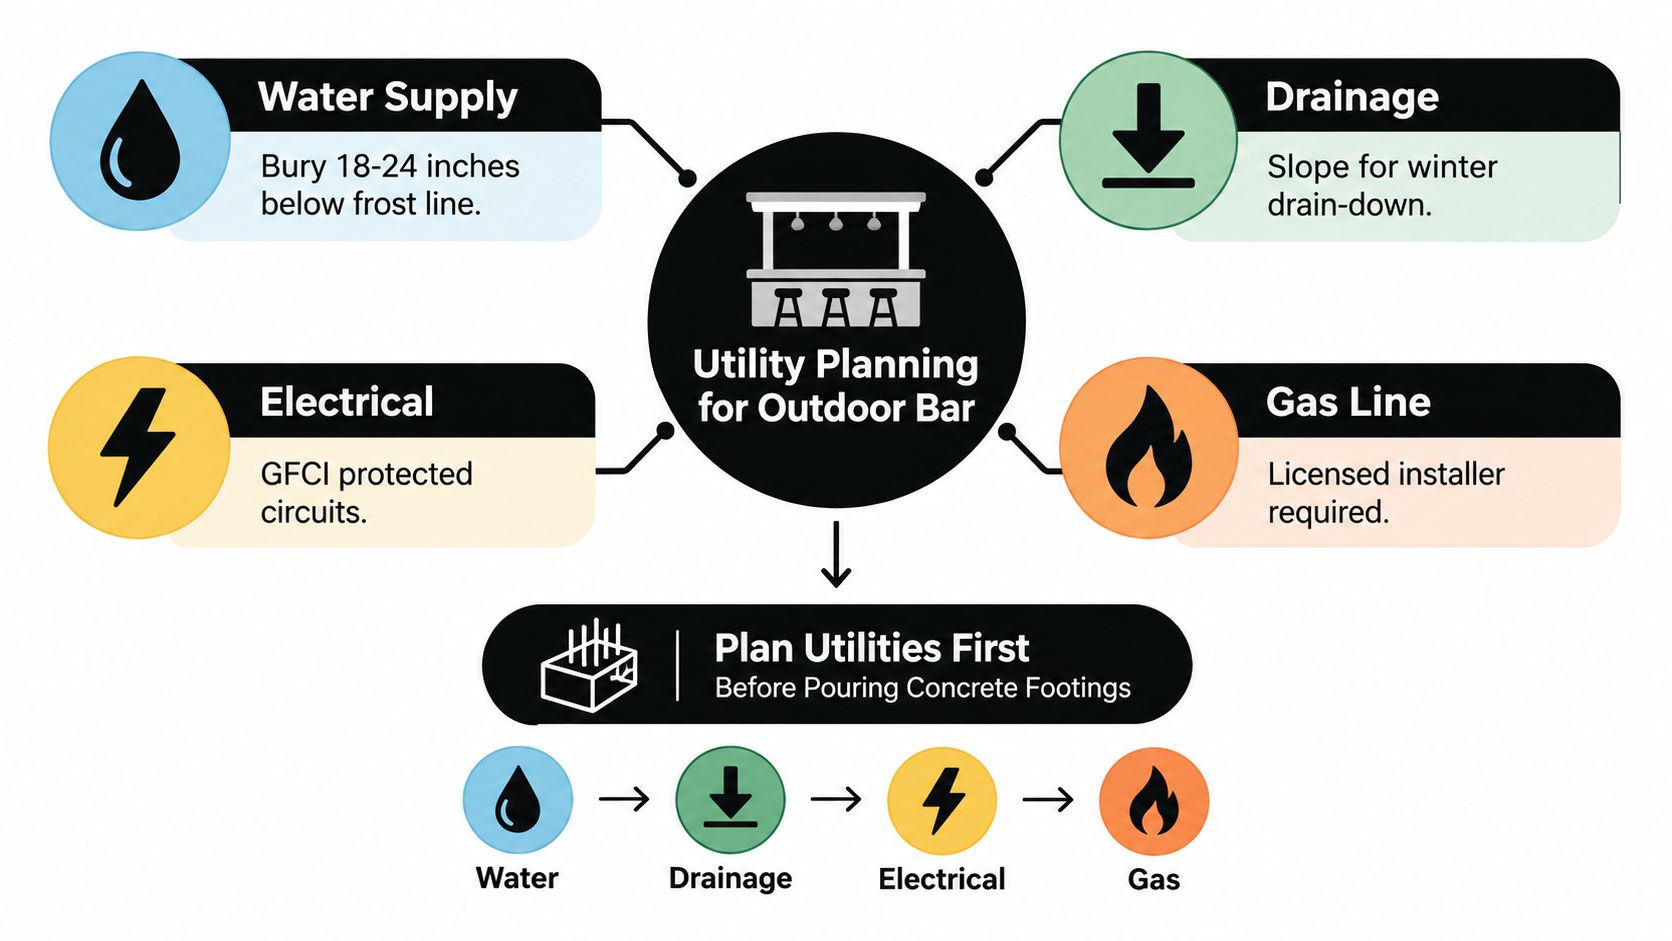
Treat the bar as a wet-location system
The 2023 NEC Section 210.8(A)(3) addresses GFCI protection for outdoor receptacles, and outdoor kitchens with sinks or permanent food-preparation provisions can trigger additional GFCI requirements for the area, not only the outlet nearest the sink. Outdoor devices should be weather-resistant rated and protected with an in-use bubble cover so plugs remain protected during monsoon rain. (Outdoor GFCI requirements explained by WireRef)
The electrical plan should identify the likely load before the walls close. A beverage refrigerator may need a dedicated circuit. A rotisserie can justify a 50-amp pull, and task lighting may need a separate low-voltage run. These choices affect conduit routes, panel capacity, inspection access, and future serviceability.
Water drainage deserves equal attention. Include accessible shutoffs, slope the supply for drain-down, and make sure sink discharge follows local requirements. A shutoff hidden behind fixed cabinetry helps nobody when a fitting leaks in winter.
For additional context on how construction plumbing is coordinated in another regional market, this construction plumbing resource from Stultz Plumbing is useful. The local requirements still control a Prescott project, so utility drawings should be reviewed with the appropriate trades and authorities.
Place appliances around the bartender and cook rather than around a catalog picture. Keep ice within arm's reach, put prep between sink and grill, and place refrigeration close enough to serve drinks without crossing the cook line. The appliance options discussed in this outdoor kitchen appliance guide should be evaluated against actual clearances, ventilation, service access, and circuit requirements.
Permits, Codes, and Fire Safety Clearances
A permanent outdoor bar with plumbing, electrical, or gas should be treated as a permitted construction project, not a piece of patio furniture. Requirements vary between the City of Prescott, Yavapai County, and other nearby jurisdictions, so the property's location and the proposed features determine the review path.
A covered bar with a roof can be considered a structure rather than a simple shade accessory. That may bring engineered plans, footing review, structural inspection, electrical inspection, plumbing inspection, or gas inspection into the schedule. An attached structure can create additional questions about the existing wall, roof load, fire separation, and how water drains at the connection.
Features that change the review
Common Outdoor Bar Permit Triggers in Prescott | Permit or Inspection Typically Required |
|---|---|
Permanent electrical receptacles or lighting | Electrical permit and inspection |
Sink or fixed water supply | Plumbing review and inspection |
Natural gas or propane appliance | Gas inspection and pressure testing |
Roof, pergola, or attached cover | Building and structural review |
Permanent grill, burner, or fireplace | Fire and building review may apply |
Masonry bar or heavy countertop | Foundation and structural details may be reviewed |
Enclosed or partially enclosed service area | Ventilation, fire, and finish requirements may apply |
Public guidance for outdoor beverage and food service shows why cooking and serving areas can trigger requirements for handwashing, food storage, venting, fire-extinguishing systems, noncombustible construction, and cleanable moisture-resistant finishes. Residential work isn't automatically governed by every commercial food-service provision, but the document illustrates how quickly requirements become more involved when an outdoor area includes food preparation or beverage service. (Oregon outdoor beverage dispensing fact sheet)
Plan fire features with the whole patio
A wood-burning fire pit needs 10 feet of clearance from structures, including house walls, wood fences, wood deck edges, and vegetation, under the cited fire-pit guidance. That clearance affects the bar footprint, seating, pergola placement, and circulation, especially in dry, wildfire-aware Northern Arizona. (Fire pit clearance guidance)
Accessibility also belongs in the early layout. The ADA treats counters above 34 inches differently when food or drink is served to seated or standing customers. A qualifying accessible service arrangement may require a portion of the main counter to be 60 inches long, or service at accessible tables in the same area. Work surfaces are commonly addressed within 28 to 34 inches of finished floor height. (ADA 1991 Design Standards)
There's no universal residential building-code height for a kitchen counter, so a homeowner can customize the prep surface. Bar seating commonly targets 42 inches above the floor, with 24 inches of minimum knee clearance below the overhang for usable seating. (Countertop height and bar-height guidance) A split-height design often gives the cook a comfortable prep surface while preserving a raised serving edge.
Weatherproofing and Long-Term Durability
Weatherproofing isn't a finishing detail in Prescott. It determines whether the bar remains attractive and serviceable after repeated sun, dust, wind, monsoon exposure, and winter moisture. Northern Arizona's elevation increases the need to specify finishes carefully, and generic interior products rarely belong on an exposed bar.
Protect every joint and horizontal surface
Use UV-stable porcelain, granite, or properly sealed stone for exposed counters. Quartz is discouraged in full-sun installations because ultraviolet exposure can yellow or warp its resin binder over time. For stone and concrete, a maintenance schedule should be established from the start. Sealing all six sides of wood components, including cut edges and end grain, prevents water from entering through the places installers often overlook.
A countertop should drain rather than hold water. One independent specification recommends a minimum slope of 1/8 inch per foot away from the structure, drip edges that move water away from cabinet faces, and a limit of 10 inches for unsupported 3 cm stone overhangs unless steel brackets are added. Flexible, UV-stable caulk belongs at wall interfaces because rigid grout is more likely to crack as materials move. (SlabWise outdoor countertop specifications)
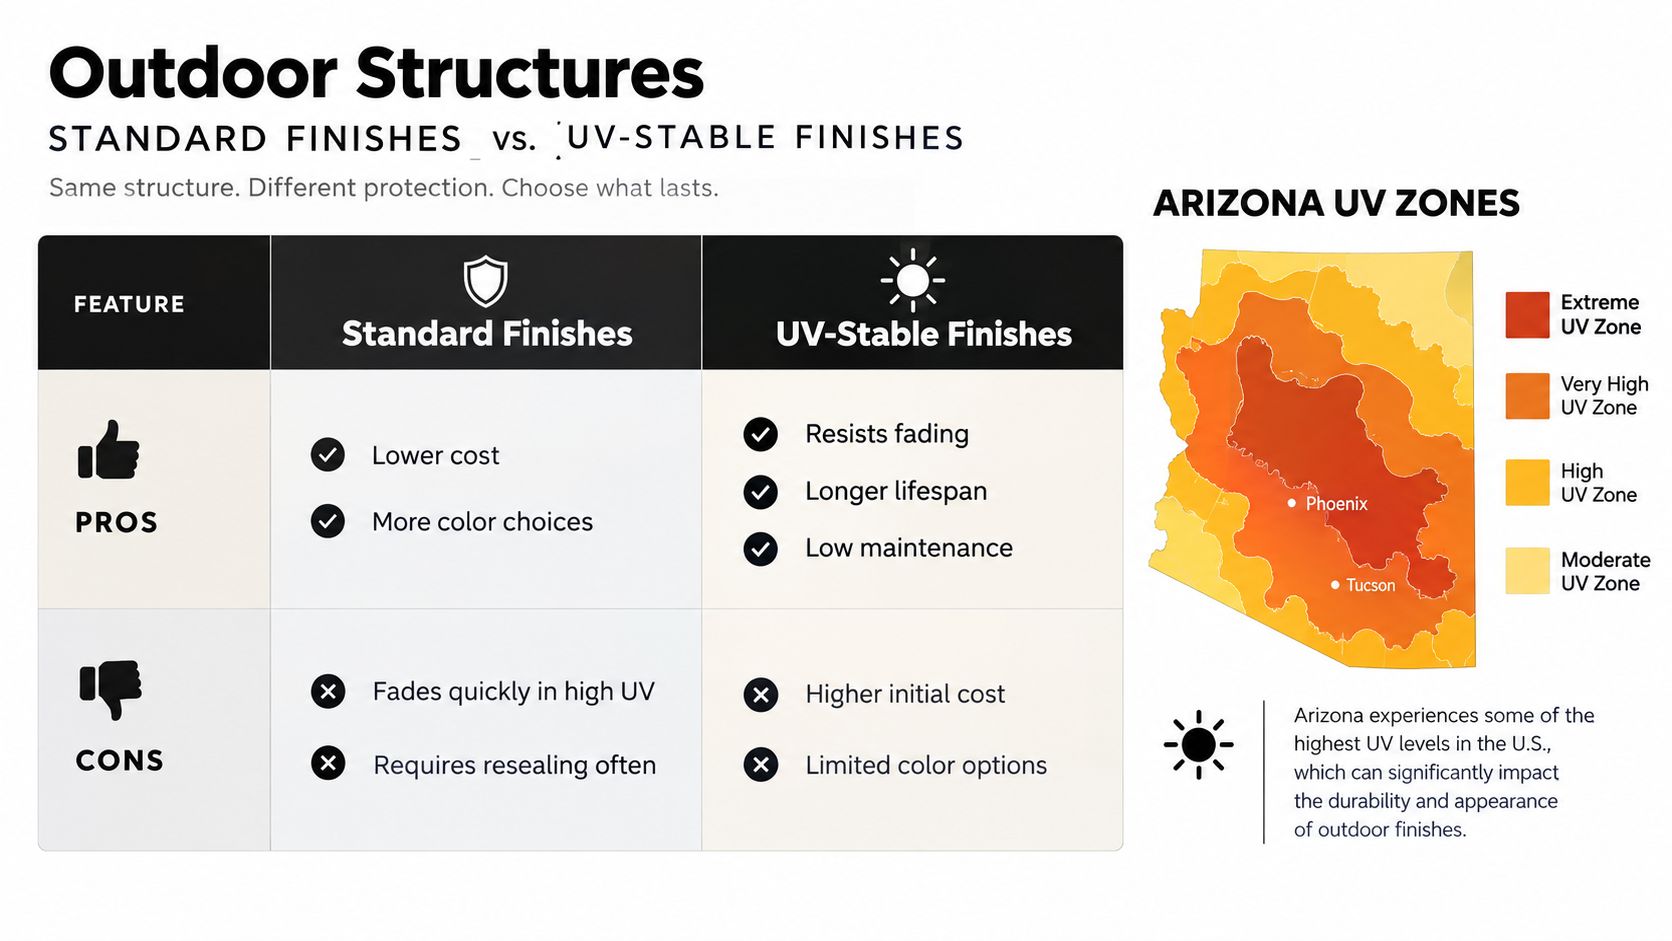
Wet or coastal-like exposure can accelerate corrosion even when a bar is partly sheltered. Corrosion-resistant specifications may include 3003 aluminum cabinetry, 316 stainless steel hardware and fasteners, and architectural-grade powder coating. A 2026 coastal outdoor-kitchen analysis reported that lower-grade materials can fail within 2 to 5 years even when partly sheltered, a warning that applies to any site where water repeatedly reaches unprotected joints. (Stono Outdoor Living corrosion analysis)
Material rule: Spend money on the parts that keep water out and allow water to escape. Decorative upgrades can't compensate for failed flashing, trapped moisture, or corroded fasteners.
Ventilation matters when cabinets or utility compartments are enclosed. Airflow helps limit mildew and reduces moisture around gas fittings and appliance components. The best durable design combines breathable cabinet planning, sealed penetrations, sloped counters, corrosion-resistant hardware, and finishes selected for direct sun.
Budget, Timeline, Contractor Selection, and Maintenance
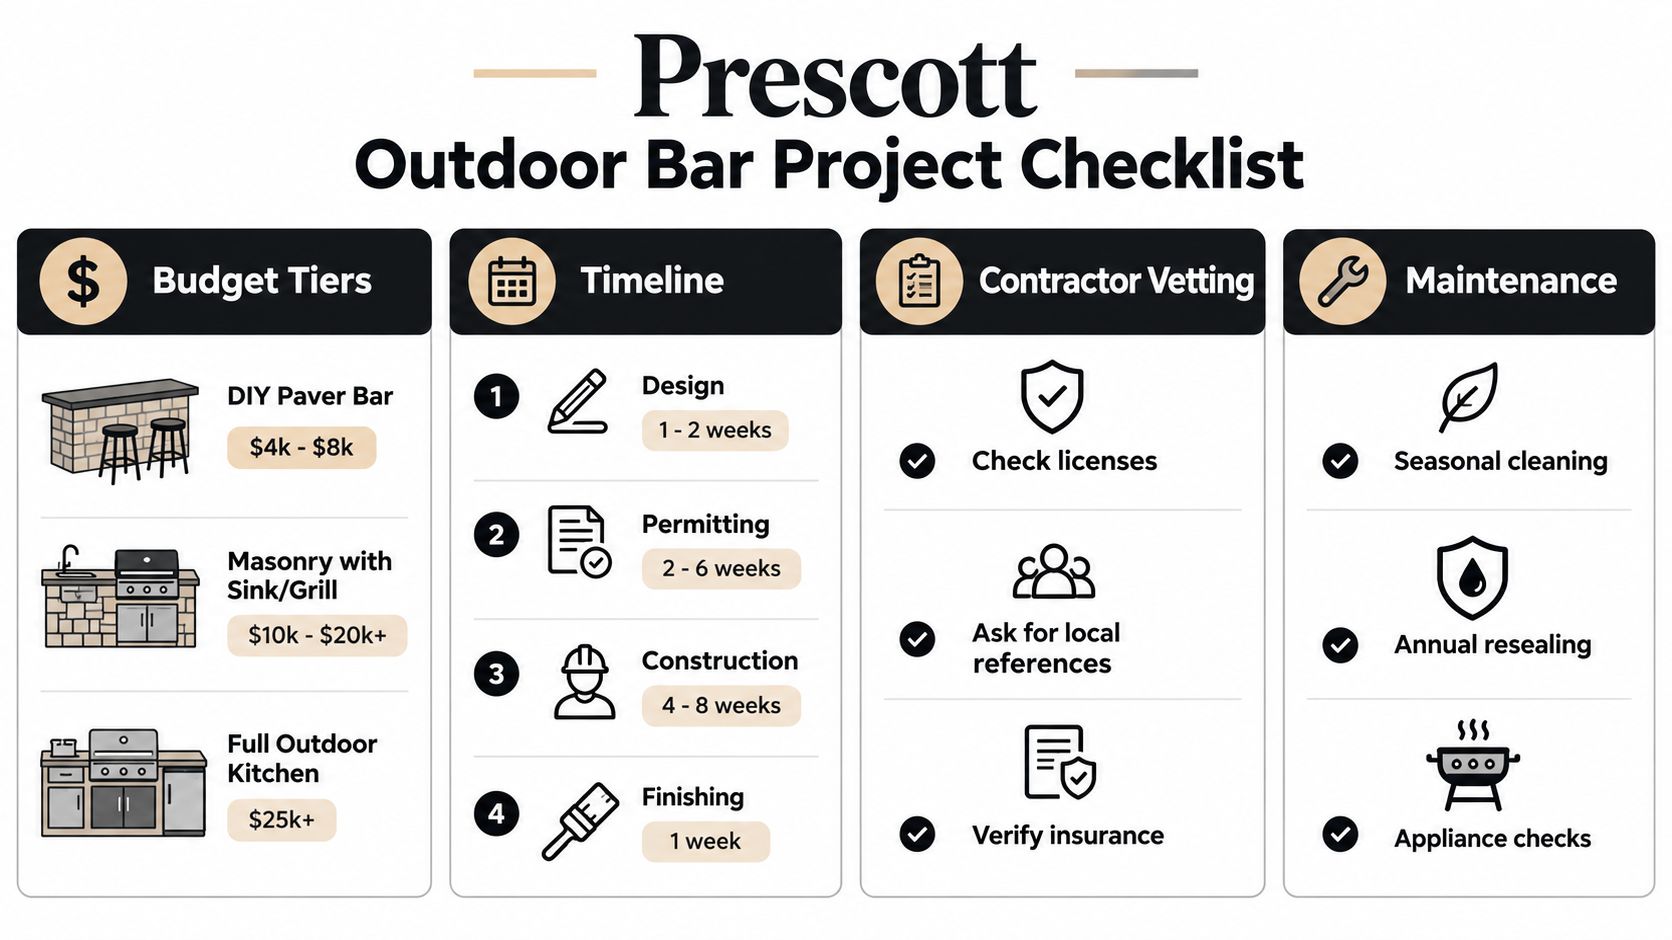
Outdoor bar construction costs depend less on the word “bar” than on what the bar contains and how difficult the site is to build. A DIY paver bar with a prefab grill island may land around $4,000 to $8,000, while a masonry outdoor kitchen with running water, gas, and stone countertops typically runs $18,000 to $45,000. Those ranges are planning references, not bids. Appliance selection, stone, trenching distance, access, grading, permits, and structural work can move the final price.
Build the schedule around decisions
Design and permitting can take 4 to 8 weeks, followed by a build period of 3 to 6 weeks once utilities are stubbed. Delays often occur when the homeowner chooses appliances after framing begins or discovers that a narrow side yard cannot accept the planned countertop and masonry materials.
A contractor comparison should include:
Arizona licensing: Verify the contractor's Arizona ROC license classification and current status.
Local references: Request two Prescott-area references whose projects resemble the proposed bar.
Insurance: Confirm liability and workers' compensation coverage before work begins.
Site evidence: Walk a completed project and inspect cabinet alignment, drainage, joints, utility access, and finish quality.
Written scope: Require clear allowances for appliances, stone, trenching, permits, inspections, and restoration of disturbed landscaping.
The business serving this market should also be clear about its service area and process. R.E. and Sons is a licensed, bonded, and insured Prescott-area design-build company with Arizona ROC #300642 and services covering outdoor kitchens, bars, patios, fireplaces, fire pits, stone work, and outdoor space installation. A documented process that moves from consultation to design approval, transformation, and enjoyment gives homeowners a clearer way to evaluate decisions before construction begins.
Keep maintenance seasonal
Spring is the time to inspect grout, caulk, sealers, cabinet hardware, appliance connections, and winter damage. Before monsoon weather, clean drainage paths, confirm that counters shed water, check roof runoff, and remove debris from low points. Before winter, shut down and drain exposed plumbing as designed, protect appliances, and look for cracks that could hold water through freeze-thaw cycles.
The right project framework is simple: choose the use first, confirm the site and code path, design utilities before foundations, select climate-appropriate materials, then assign maintenance to a realistic schedule. That sequence prevents a common failure pattern, where homeowners spend heavily on visible finishes but discover later that drainage, electrical protection, access, or fire clearance limits how the bar can be used.
For outdoor bar construction in Prescott, Prescott Valley, Chino Valley, and nearby Northern Arizona communities, R.E. and Sons Landscaping provides design-build planning for custom outdoor kitchens, bars, patios, utilities, and surrounding land and garden work. Schedule a consultation to review your site, entertaining habits, material options, and permitting needs before construction begins.
Comments