
Cage Rock Retaining Wall Guide for Prescott Homes
If you're staring at a Prescott backyard where monsoon runoff keeps cutting a deeper groove into the slope every summer, a cage rock retaining wall is often one of the most practical fixes. It holds soil with mass instead of mortar, drains naturally instead of trapping water, and fits the rugged look of Northern Arizona better than a shiny suburban block wall in a lot of settings.
Homeowners in Prescott, Prescott Valley, Chino Valley, Williamson Valley, and nearby Northern Arizona communities usually call about this type of wall when they need to stabilize a sloped yard, protect a driveway edge, terrace space for a patio, or stop erosion below a hillside home. This is the kind of project that works well on residential lots with decomposed granite, mixed native soils, and runoff patterns that get ugly fast once summer storms hit.
What a Cage Rock Retaining Wall Is and Who It Helps
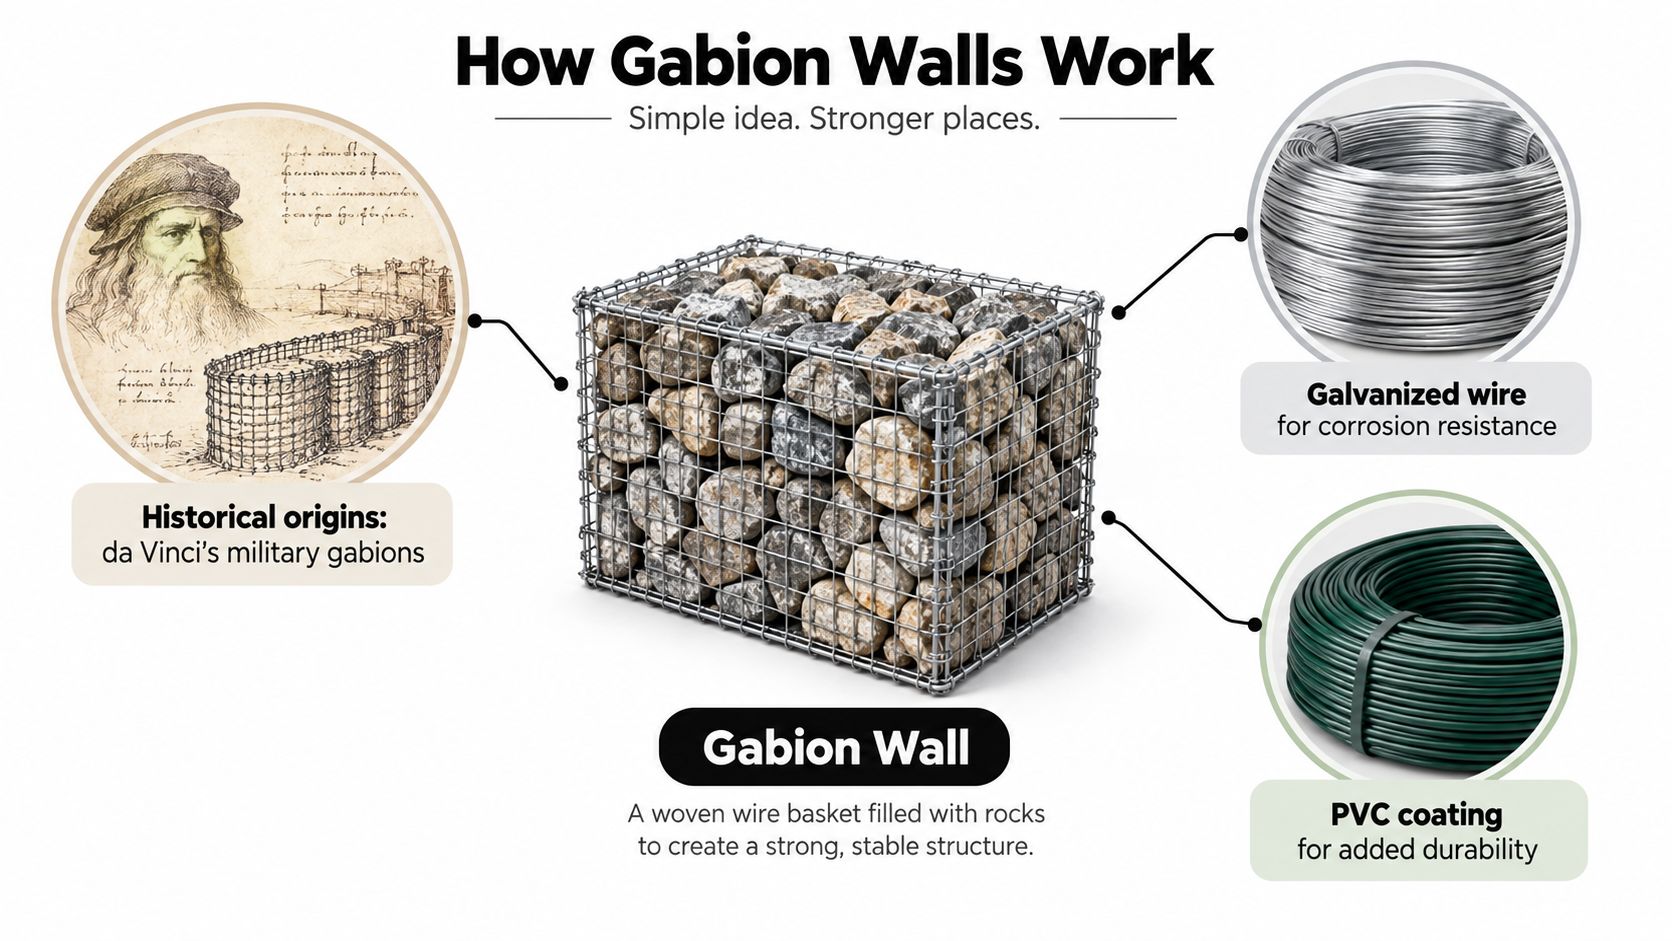
A cage rock retaining wall is a wire-mesh basket filled with stone that uses its own weight to hold back soil. In trade language, the closest technical term is gabion. That word has deep history. It comes from Italian and French terms meaning “cage,” and versions of gabions were used as military fortifications as far back as the 16th century, including 1573 at the siege of Edinburgh Castle. Modern wire-mesh gabions took shape much later, with sack-shaped gabions produced in 1893 and box-shaped wire-mesh versions refined in the early 20th century. In the United States, gabions entered stream erosion-control work in 1957 (historical background on gabions).
On most Prescott residential jobs, people use cage rock wall and gabion wall to mean the same thing. The basket is the structure. The stone is the mass. Together they make a gravity wall that can terrace a yard, support a driveway shoulder, frame a lower patio area, or pin back a slope that's been sloughing off toward a fence line.
Where this wall makes sense in Prescott
This style works especially well for:
Sloped residential lots where runoff keeps washing fines downhill
Rural acreages near Williamson Valley where a natural rock look fits better than formed concrete
Erosion-prone hillsides facing the Bradshaw Mountains where water movement matters as much as wall strength
Neighborhoods like Granite Mountain Estates where grade changes often need retaining without making the yard look overly engineered
Homeowners usually land here when they're deciding between building it themselves, hiring a wall contractor, or just trying to understand the budget before they move forward.
Why homeowners get stuck on this choice
A lot of national articles explain gabions in broad terms but skip the field reality. They don't talk much about Prescott soils, HOA review, monsoon washouts, or what happens when someone installs a basket wall with no filter fabric and calls it good.
Practical rule: If the problem is slope erosion plus water movement, start by evaluating drainage and soil behavior first, then choose the wall system.
If you're still sorting out whether the issue is runoff concentration, slope instability, or a grading problem, a commercial-style erosion checklist can help. This Prestonwood Commercial Landscape Services site assessment is useful because it frames erosion as a drainage and site-management issue, not just a wall-material decision.
How Gabion Walls Actually Work
Gabion walls aren't new, and they aren't decorative gimmicks. They evolved from old military field structures into standardized civil-engineering systems used for retaining walls, erosion control, and slope stabilization. Published engineering material describes gabions as cage, cylinder, or box units filled with rock, and one study built a database of 38,800 gabion-wall records to predict factors of safety. That same body of literature also documents a 7 m-high gabion wall with a 4.5 m base width and a surcharge load of 5, and another wall in Taiwan that reached about 38 m in height (gabion engineering study).
The three parts that do the real work
Every cage rock wall relies on three things working together:
The wire basket This forms the shape and holds the rock under load.
The stone fill Angular rock locks together better than rounded rock, which is why local quarry stone usually performs better than smooth river rock in a structural wall.
The separation layer behind the wall A geotextile filter keeps backfill soil from washing into the rock voids while still letting water pass through.
The wall holds because gravity resists the soil load, the stones create internal friction, and the basket contains small movement instead of fighting it with brittle rigidity.
Why gabions handle movement better than rigid walls
Prescott yards move. You get heat, cold, occasional frost, summer saturation, and dry spells that shrink and firm different soils at different rates. A poured wall may look cleaner on day one, but when the base prep or drainage is weak, it tends to show stress as cracks. Gabions respond differently. The wire and rock assembly can absorb minor settlement and small shifts without turning one hairline problem into a structural-looking one.
That flexibility matters on Northern Arizona slopes where native soils often change character within a short run. One side of a yard can be firm decomposed granite. Ten feet away, you may hit a clay pocket that holds moisture longer than the rest of the site.
A gabion wall succeeds when the basket, rock, drainage path, and base all work as one system.
Cage Rock Walls Compared to Other Retaining Walls
Homeowners usually compare gabions against segmental block, poured concrete, and timber. That's the right comparison. Each can solve a grade problem, but they solve it in different ways, and they age differently in Prescott conditions.
What the trade-offs look like in real yards
A cage rock retaining wall shines when drainage and erosion are the main problems. It lets water move through the face, uses rock that fits the local area, and tolerates a bit of movement. The downside is footprint. Gabions are bulkier than a narrow block wall, so they take up more yard space.
Segmental concrete block gives you a cleaner, more finished look. It's easier to match to pavers and formal patios. But it depends heavily on proper drainage details behind the wall, and taller loaded walls need more reinforcement and a stronger base strategy.
Poured concrete handles demanding structural situations, especially where the wall must stay narrow. It can also look harsh in a natural Prescott setting unless it gets veneer or finish work. Timber is attractive for some rustic applications, but in a wet winter cycle it's usually the shortest-lived option of the group.
Wall Type | Cost per Sq Ft (installed) | Typical Lifespan | Drainage | Maintenance | Aesthetic |
|---|---|---|---|---|---|
Cage rock | Higher than basic timber, often competitive with premium block | Depends heavily on wire quality, stone, and exposure | Excellent when built correctly | Inspect baskets, settlement, and corrosion | Natural, rugged, can look industrial before planting |
Segmental block | Moderate to high depending on reinforcement and finish | Long service life when base and drainage are right | Good, but needs deliberate drain design | Low to moderate | Clean, structured, suburban to upscale |
Poured concrete | Often higher on engineered walls | Long service life, but visible cracking is common over time | Poor on its own, must be drained well | Low structurally, cosmetic issues can show | Formal, stark unless faced |
Pressure-treated timber | Often lowest up front | Shortest in moisture-prone conditions | Variable | Higher over time | Rustic, softer visual feel |
Which one fits the landscape best
In Northern Arizona, visual fit matters more than homeowners expect. A basket wall filled with local stone often looks more at home against pines, granite outcrops, and native planting than a smooth gray wall. If you're also trying to tie in steps, edging, or planter transitions, this Little Green Leaf guide to landscape edging options is a helpful design read because it shows how border materials change the finished look around hardscape features.
For slopes that need more than one treatment, not just a wall, this overview of slope stabilization methods is worth reviewing before you choose material alone.
Sizing, Face Angle, and Drainage That Keep the Wall Standing
Most cage rock wall failures don't start with the basket. They start with bad geometry, weak base prep, or trapped water.
Published design guidance for prefabricated rock-cage retaining wall systems commonly places the wall face in the 70° to 85° range (rockwall system design guidance). That battered face improves stability compared with a near-vertical wall. On residential jobs, people often describe that batter more casually as a slight lean-back, which is exactly what you want to see from the front.
The sizing logic behind a stable wall
For many Prescott residential installations, the practical conversation starts with lower garden and yard walls, then shifts to engineering review once height and loading increase. Local permit review commonly becomes part of the process when walls get taller or support extra load such as a driveway, parked vehicles, or an upper slope carrying structures.
Here's a practical sizing framework homeowners can use for planning discussions:
Wall Height | Base Width | Face Batter | Drainage Layer | Drain Tile |
|---|---|---|---|---|
Lower residential wall | Wider base relative to height | Slight lean-back | Free-draining aggregate behind wall | Often included at base |
Mid-height residential wall | Increased width and more careful footing prep | Consistent battered face | Dedicated drainage layer is important | Strongly recommended |
Taller or heavily loaded residential wall | Determined by engineering | Engineered battered face | Full drainage stack | Base drain is typically part of the design |
Why drainage details aren't optional
Guidance for gabion retaining walls treats them as intrinsically drained systems because the rock-filled baskets are porous, so hydrostatic pressure is usually minimized. But that same guidance still recommends a geotextile filter between backfill and basket to keep soil fines from migrating into the stone voids. Where backfill is cohesive or holds moisture, a coarse drainage layer and, in some standards, a base or toe drain are also called for because trapped water increases lateral load and reduces stability (gabion drainage guidance).
That's the part many DIY builds miss. The wall face drains. The soil behind it often doesn't.
Field note: The basket doesn't fix bad backfill. If fine soil washes into the rock, the wall gradually loses the drainage advantage you paid for.
If you want a plain-language explanation of how drain pipe, clean stone, and filter fabric work together behind a retaining wall, this guide on retaining wall drainage lays it out clearly.
Building a Cage Rock Wall Step by Step
The build sequence matters as much as the material choice. Most ugly failures come from skipped setup, not from some mysterious defect in the wire.
The field order that works
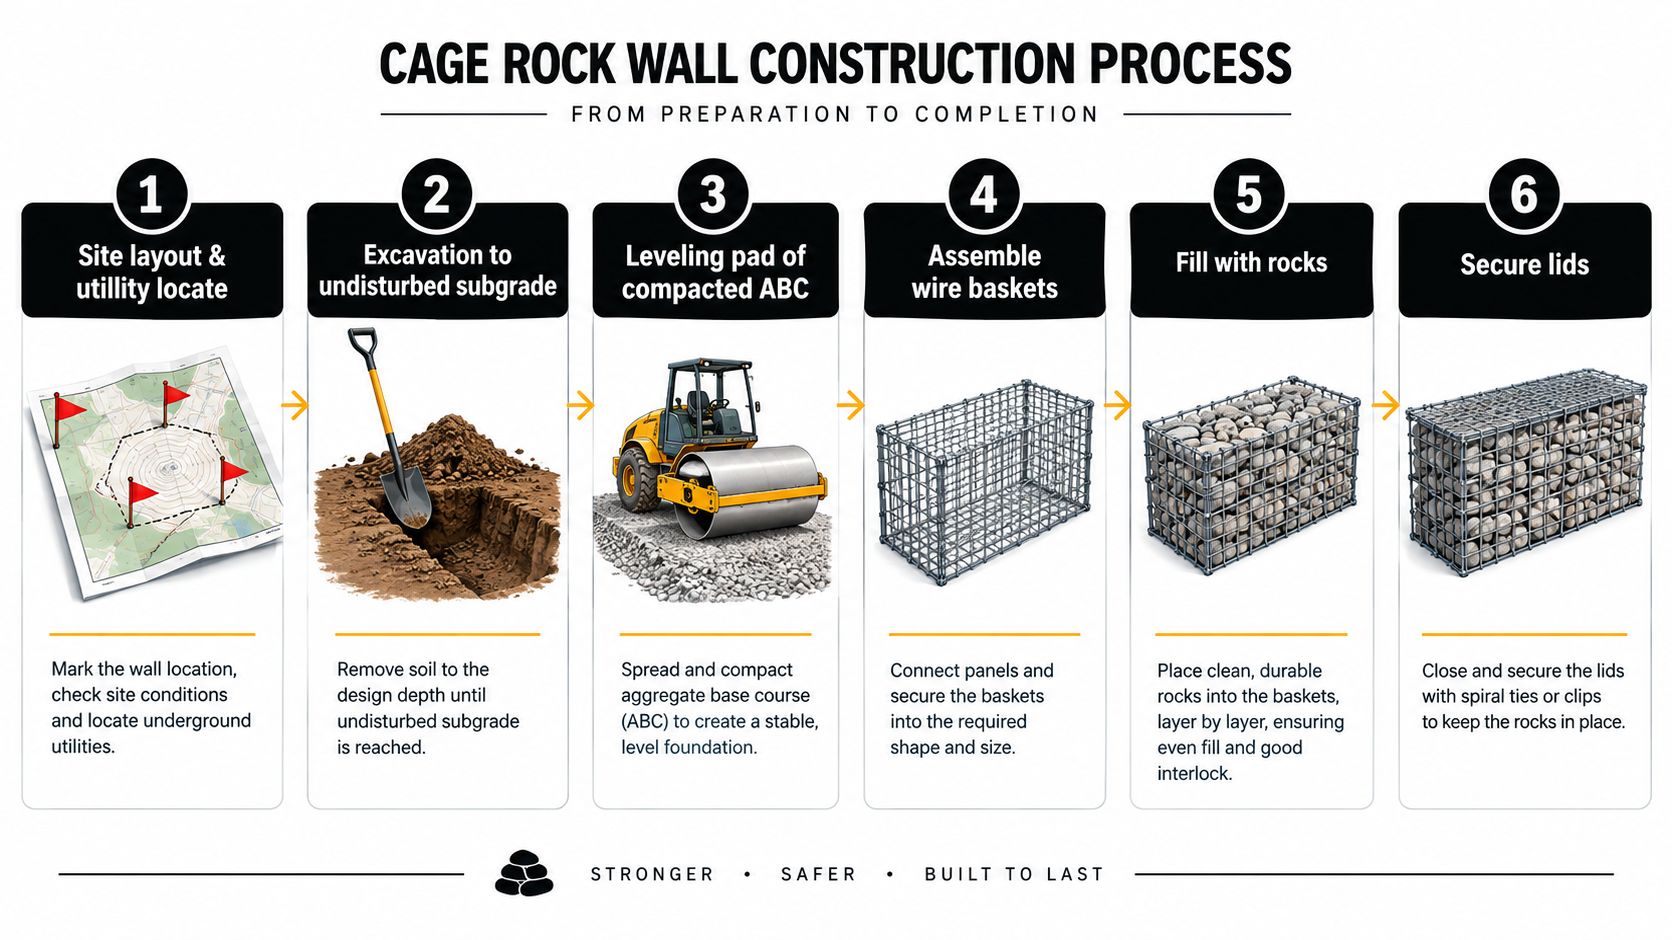
On a typical Prescott-area installation, the process runs like this:
Lay out the wall and verify utilities The footprint, curves, and finished elevations need to be set before excavation starts.
Excavate to firm, undisturbed subgrade Soft spots, organics, and loose fill have to come out.
Build a level, load-bearing pad This is usually compacted aggregate base. If the pad is out of level, the wall telegraphs that mistake all the way up.
Assemble the baskets and tie adjoining units together Connected baskets resist movement better than isolated units.
Install the separation and drainage components Fabric goes behind the wall. Drainage stone and any base drain go in before backfill closes the space.
Place rock in lifts and hand-face the visible side The face stones should be selected and stacked with care. Dumping everything in at once creates voids and a sloppy face.
To see the sequence in motion, this install video gives a useful visual reference:
The steps DIY builders most often skip
Three mistakes show up constantly:
No fabric behind the wall Soil fines start migrating into the stone, and drainage performance drops.
Weak leveling pad The baskets settle unevenly and the face starts looking baggy or stepped.
Poor lacing and bracing The front bows out while the rock pushes the mesh under load.
A standard gabion wall typically uses double-twisted hexagonal woven wire mesh, and one specification states the mesh joints must be formed by triple-twist so the mesh won't unravel if cut. That same specification also calls for heavily galvanized wire and gives a mesh-opening tolerance example of +16% and -4% for 80 mm mesh (gabion mesh specification).
On design-build jobs where the retaining wall ties into a wider yard plan, R.E. and Sons Landscaping is one local option homeowners use for layout, grading, drainage coordination, and finish integration with patios, stairs, and planting.
Cost Ranges and Budgeting for Prescott Homeowners
Installed price depends on access, wall height, basket spec, and the stone you choose for the face. In Prescott, a cage rock retaining wall often lands in the $45 to $90 per square face foot range on residential work. That's broad on purpose. A short straight run beside an accessible driveway is one thing. A hand-built terraced wall on a tight backyard slope is another.
Where the money goes
Cost Component | Low Range ($/sf face) | High Range ($/sf face) | Notes |
|---|---|---|---|
Excavation and haul-off | $5 | $15 | Climbs when access is tight or spoil has to be moved by smaller equipment |
Base prep and leveling pad | $5 | $12 | Never the place to cut corners |
Baskets and connectors | $10 | $22 | Heavier wire and upgraded coatings cost more |
Rock fill | $10 | $20 | Depends on source, size, and whether the visible face is hand-selected |
Geotextile and drainage materials | $3 | $8 | Small share of budget, oversized impact on performance |
Labor and equipment | $12 | $25 | Increases with slope difficulty, wall height, and finish detail |
Total installed range | $45 | $90 | Typical planning range for Prescott homeowners |
What raises the bid fast
The biggest cost drivers are usually:
Difficult access because stone, baskets, and base material all have to get to the wall line
Taller walls that require more excavation, more rock, and more careful staging
Premium stone selection when the visible face is treated as an architectural finish
Corrosion upgrades if exposure conditions justify heavier protection
A good budget protects the parts that make the wall work. Base prep, drainage stone, filter fabric, and proper assembly are essential. Decorative upgrades belong in the choice column.
Spend first on what keeps the wall standing. Spend second on what changes the look.
If you want to compare this wall type with other systems in plain budget terms, this article on retaining wall installation cost helps frame the trade-offs.
Long-Term Maintenance and Repair Questions Answered
Homeowners rarely get useful guidance on what happens after installation. That's a gap in most gabion content. Product pages usually say the walls are durable and low maintenance, but they don't say much about inspection intervals, section repairs, corrosion near irrigation, or how settlement shows up over time. Even neutral industry material acknowledges that homeowner-facing maintenance guidance is thin, especially around aging, corrosion, stone settlement, and drainage performance after installation (gabion product overview and maintenance gap).
What to check during the year
A practical inspection rhythm is simple:
What to inspect | What to look for | What to do |
|---|---|---|
Spring wall face | Bulging, sagging, displaced rock | Repack minor areas early before movement spreads |
Fall drainage path | Silt buildup, clogged outlet, wet backfill zones | Clear outlets and address runoff concentration |
Irrigation-adjacent wire | Early corrosion or coating wear | Adjust spray pattern and evaluate wire condition |
Top of wall and backfill | Settlement or low spots | Add fill and correct drainage flow before storm season |
What you can fix and what you shouldn't
Homeowners can usually handle light housekeeping work. Clearing outlet areas, re-seating a few visible stones, and watching for new movement are reasonable tasks.
Repairs get more serious when:
The basket face is bowing outward
Several courses or adjoining cages are moving together
Soil is washing through the face
Wire has failed at connections, not just on a surface spot
Independent product data tied to EN 10223-3 reports wire tensile strength in the 350–550 N/mm² range and elongation at fracture of at least 8%, which matters because these cages need ductility as well as strength once they're filled and loaded (wire performance data). In plain terms, the basket is supposed to flex some. But once the wall starts deforming in a broader pattern, re-tensioning and section replacement become contractor work, not weekend work.
Permits, Prescott Climate, and When to Call R.E. and Sons
Prescott-area wall projects live or die on local conditions. The same cage rock retaining wall that performs well on one lot can struggle on the next if the base sits partly on decomposed granite and partly on a moisture-holding clay pocket.
The local issues that change the design
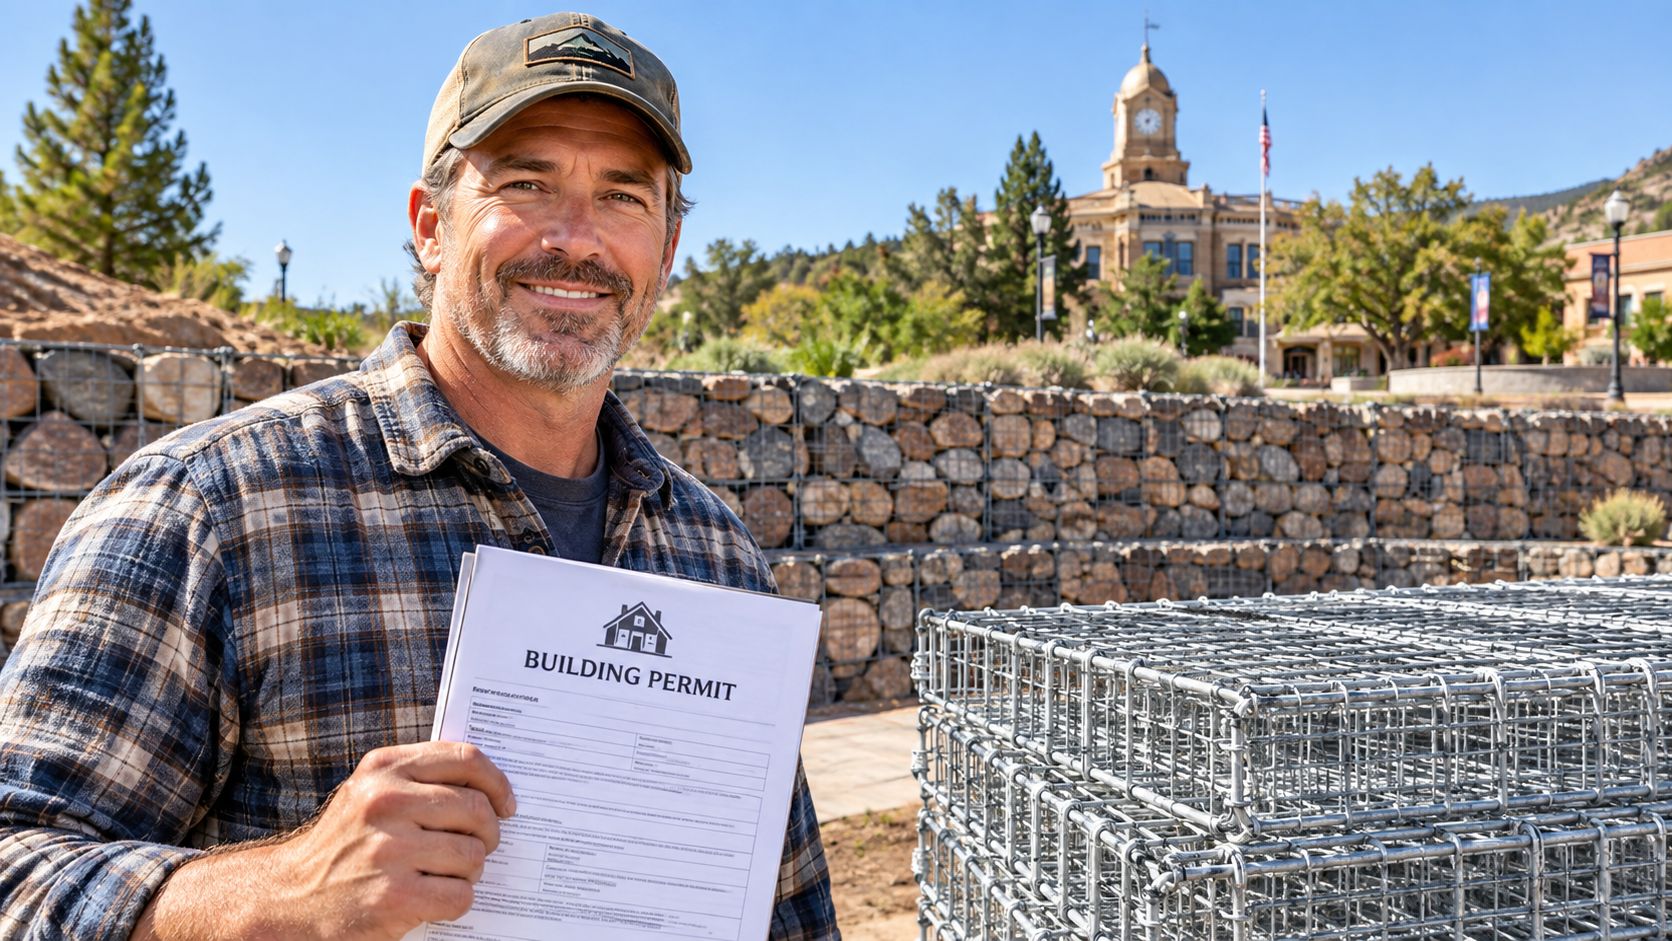
Permits and review often come into play when a wall gets taller, supports surcharge from a driveway or upper grade, or ties into another permitted improvement. HOA review is also common in subdivisions around Prescott and Prescott Valley, especially where the wall is visible from the street or neighboring lots. In practice, homeowners should expect plan review questions about wall location, height, drainage, and finish appearance.
Northern Arizona adds its own design pressures:
Monsoon runoff can hit hard and fast, especially where roof water and slope water combine
Freeze-thaw movement matters at higher elevations
Strong sun and UV exposure can affect exposed materials over time
Wildfire-conscious landscaping often pushes homeowners toward stone-heavy, low-fuel solutions
The material details that matter in our climate
A U.S. construction specification for wire-mesh gabions sets basket mesh openings at no larger than 4.5 inches, mattress openings at no larger than 3.3 inches, and requires individual wires to have a minimum tensile strength of 60,000 psi with a Class 3 coating (U.S. gabion construction specification). Those kinds of details matter because Prescott walls aren't just decorative. They sit in sun, handle runoff, and need to retain rock reliably over time.
If your yard has active erosion, a failing old timber wall, or a slope that needs terracing for usable space, an on-site walkthrough is the smartest next step. That's where soil conditions, drainage path, wall footprint, access, permit triggers, and finish options can all be sorted before money gets spent in the wrong place.
R.E. and Sons Landscaping helps Prescott-area homeowners figure out whether a cage rock retaining wall is the right answer, how it should be built, and what it should connect to in the larger yard plan. If you want a no-obligation site review and a clear estimate range for your slope, drainage, or retaining wall project, visit R.E. and Sons Landscaping.
Comments