
Outdoor Fire Pit Installation Guide for Prescott Homes
A Prescott homeowner often starts with a tape measure in one hand and a catalog photo in the other, trying to decide whether a fire pit will fit beside the patio. The difficult question isn't whether the bowl or burner looks right. It's whether the finished feature will sit legally, drain properly, withstand Northern Arizona wind, satisfy an HOA review, and remain usable when Stage I fire restrictions change.
R.E. and Sons Landscaping helps homeowners in Prescott, Prescott Valley, Chino Valley, and nearby Northern Arizona communities solve that complete problem. The team designs and builds permanent fire pits as part of a broader outdoor living plan, coordinating the site, fuel, foundation, clearances, inspections, and final operating guidance instead of treating the project as a simple product delivery.
What a Real Outdoor Fire Pit Installation Involves
A permanent outdoor fire pit installation is a small construction project with several connected decisions. The jurisdiction determines which approvals may apply. The fuel affects piping, ventilation, ash, ignition, and seasonal use. The foundation controls stability and drainage, while the surrounding yard determines whether vegetation and furniture remain safely outside the flame zone.
A portable store-bought bowl and a built-in residential fire feature aren't automatically treated the same way. Once a fire pit becomes a fixed installation with masonry, a gas connection, hardscape, or permanent utility work, the project may involve permits, inspections, listed appliance clearances, and construction requirements. Scottsdale's residential-code amendments, for example, require certain outdoor fireplaces, fire pits, woodstoves, and similar wood-burning devices to sit at least 8 feet from an abutting property line, or at least 10 feet in a zero-lot-line subdivision, while also subjecting construction, installation, and alteration of outdoor fire features to applicable code, permit, and inspection requirements. Read the adopted Scottsdale residential-code amendments-amendments.pdf?sfvrsn=87f78e0b_2) as an illustration of why a Prescott-area project needs jurisdiction-specific review.
Why the layers need to be solved together
A homeowner can choose an attractive burner and still end up with a feature that can't be lit during part of the fire season. That happens when the design considers appearance first and leaves fuel classification, defensible space, wildfire restrictions, or HOA rules until the end.
The National Fire Protection Association estimated that U.S. municipal fire departments responded to an average of 30,460 fires annually during 2014–2018 caused by playing with fire. Those incidents produced approximately 50 civilian deaths, 510 civilian injuries, and $205 million in direct property damage each year. The figures cover recreational flames and other ignition situations, not only permanently installed residential fire pits, so they aren't a failure rate for fire-pit installations. They do show why clearances, ember control, stable surfaces, shutoffs, and operating habits deserve design attention. The NFPA fire statistics report provides the broader risk context.
Practical rule: A fire pit should be defensible on paper before anyone excavates the yard.
R.E. and Sons Landscaping uses a design-build process that keeps consultation, layout, material selection, construction coordination, and final handover connected. Homeowners can review completed fire pit projects while comparing styles, seating arrangements, and hardscape details that suit Prescott-area yards.
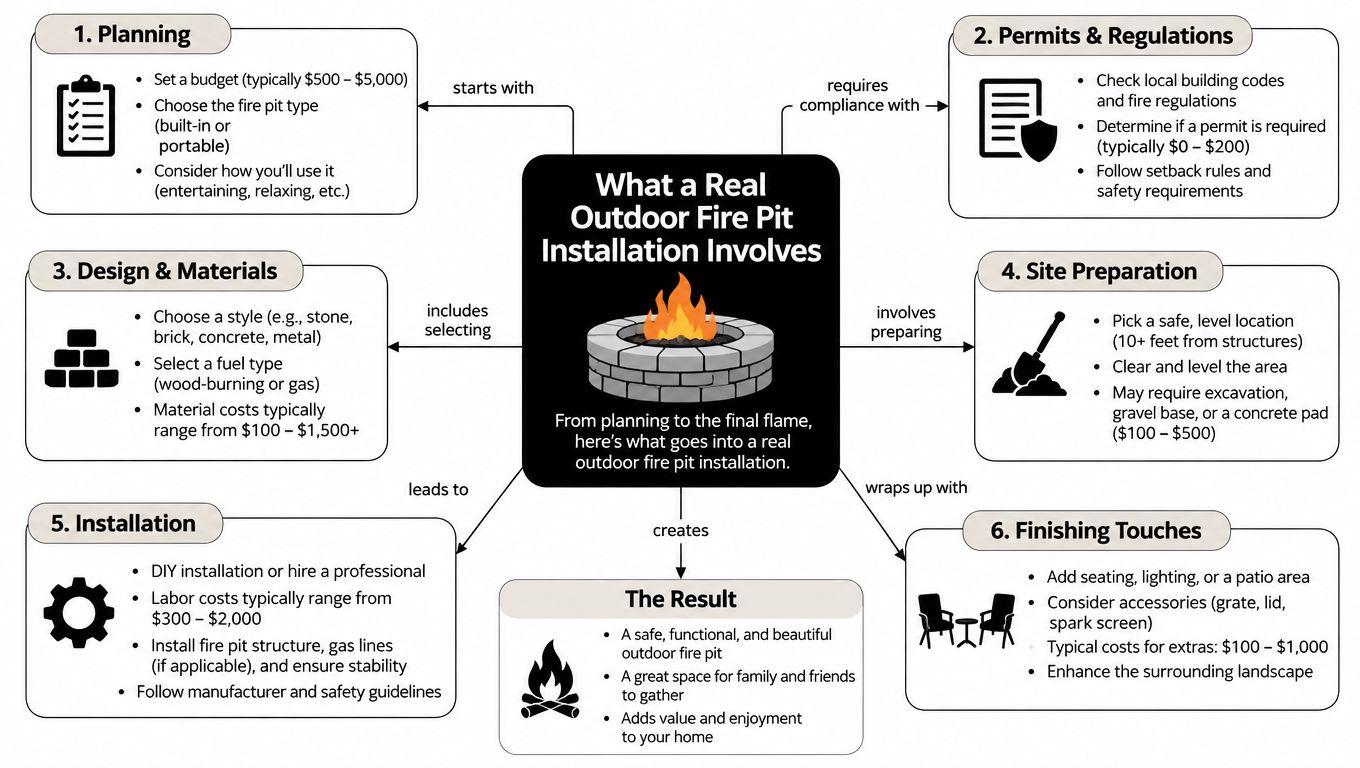
The finished installation should do more than ignite. It should hold its level, move monsoon water away from the base, keep controls accessible, maintain listed clearances after landscaping matures, and give the homeowner clear instructions for operation during changing local restrictions.
Picking the Right Spot in Your Yard
The right location starts with the outer edge of the finished fire pit, not the center point marked on a sketch. Measure from that edge to the house, fences, decks, eaves, trees, dry vegetation, neighboring lots, and any other combustible feature. A manufacturer may require larger clearances than a general rule, and the authority having jurisdiction may apply a different standard for the fire type or location.
NFPA wildfire guidance identifies 10 feet, or 3 meters, as a baseline separation from anything that can burn and calls for an even, noncombustible surface. Some jurisdictions enforcing NFPA 1 may require outdoor fires to be 50 feet from structures. Those figures aren't interchangeable, and the NFPA wildfire guidance for fire pits and outdoor fires makes clear that the applicable authority and installation conditions matter.
Walk the yard before ordering materials
Stake the entire footprint with flags or marking paint. Include the pit edge, the noncombustible foundation, seating, circulation paths, gas or utility routes, and any access needed for service.
Start with movement: Keep the fire feature out of the natural route between the house, gate, pool, and garden. People carrying dishes or walking around dark patios need a clear path that doesn't force them close to the flame.
Watch the wind: Prescott and surrounding communities can experience strong, shifting outdoor conditions. A location that funnels smoke or flame toward seating will be unpleasant even if it passes a basic clearance check.
Study the slope: Water should drain away from the burner enclosure and seating area. A level foundation on poorly planned grading can still collect monsoon runoff.
Look above the site: Eaves, pergolas, tree limbs, shade structures, and combustible roof elements can change the required overhead clearance.
Allow for mature landscaping: A shrub that sits safely outside the design today may become a dry, overhanging fuel source later.
Gas appliances need their own listed clearances. One municipal installation guide specifies 36 inches of side clearance from structures or combustibles and 120 inches of overhead clearance for the referenced fire-pit installation. It also calls for LP-gas enclosure vents on at least two opposing sides, with each vent at least 18 square inches, and places the burner assembly at least 2.25 inches below the enclosure top in that example. Those values belong to that guide and appliance context, not every product. The municipal gas fire-pit installation guide shows why the actual model listing must be reviewed before construction.
Why seating and drainage belong on the first drawing
A fire pit isn't only a combustion point. It's a gathering area, so the drawing should show chairs, circulation, lighting, access to the shutoff, and the path for maintenance. Keep fabrics, cushions, dry leaves, and movable decorations out of the active operating zone, and make sure a person can reach the control without crossing the seating arrangement.
The best site is the one that balances clearance, comfort, wind, access, and water management. Moving a proposed pit several feet during layout is inexpensive. Moving a completed masonry ring, gas line, and patio is not.
Wood, Propane, or Natural Gas and Why It Matters
Fuel selection determines much more than how the flame starts. It changes the atmosphere, cleanup, piping, inspection work, enclosure design, and how the fire can be used during local restrictions.
Fuel Type | Ambiance and Feel | Code and Inspection Complexity | Behavior Under Stage I Restrictions | Routine Maintenance |
|---|---|---|---|---|
Wood | Traditional campfire character, smoke, sparks, and embers | Requires careful classification, setbacks, ash management, and attention to local burning rules | More vulnerable to restrictions because it produces ash and embers | Remove ash, inspect the bowl and spark-control components, manage firewood and debris |
Propane | Clean, controllable flame with convenient startup and shutdown | Requires listed equipment, LP enclosure planning where applicable, ventilation, accessible shutoff, and leak testing | May be allowed only when enclosed, capable of being turned off, and constantly attended | Inspect connections, burner ports, enclosure vents, ignition, and tank area |
Natural gas | Seamless daily use with a fixed fuel connection | Requires fuel-gas-code coordination, correctly sized piping, pressure testing, inspection before concealment, and accessible controls | May be usable under restrictions only when the installation and current authority rules allow it | Check burner ports, shutoff access, ignition, fittings, drainage, and flame pattern |
What works for different households
Wood works when the homeowner wants the campfire experience and accepts smoke, ash, sparks, firewood storage, and tighter operating discipline. It can suit a spacious, defensible yard, but it isn't automatically the most flexible choice for a compact HOA lot or a property surrounded by dry vegetation.
Propane suits homeowners who want control without a permanent gas route. The tank introduces its own enclosure, ventilation, storage, and service considerations. A qualified installer must keep the system accessible and coordinate the burner assembly with the listed appliance requirements.
Natural gas fits frequent use and a clean visual layout. The connection can make everyday operation simple, but the underground route, pipe sizing, pressure testing, inspection, shutoff location, and appliance listing all need to be solved before the masonry closes the system in. A contractor who hides the line first and asks questions later has created avoidable rework.
Stage I restrictions in the Prescott area illustrate the difference between installation and legal usability. During restrictions announced by Prescott and Central Arizona Fire and Medical Authority, gas fire pits were allowed only when they were in an enclosed device, could be turned off, and remained constantly attended. Ash- or ember-producing fires faced tighter controls. Homeowners should verify current conditions through the local Stage I fire restriction notice before operating any fire feature.
Lighting also matters around the finished gathering area. A properly placed motion sensor light installation can improve visibility along access paths and near controls without leaving bright fixtures running all evening. It doesn't replace fire safety, but it helps people reach the area, identify obstacles, and shut the feature down responsibly.
The Build Sequence from Excavation to First Burn
A durable installation follows a connected order. The gas pressure test happens before stone covers the route because a concealed defect is harder to locate, more disruptive to repair, and more likely to turn a finished patio into a construction site again.
The construction chain
Verify the governing requirements. Confirm the city or county jurisdiction, HOA covenants, wildfire restrictions, fuel-gas requirements, permits, inspections, appliance listing, and manufacturer clearances before ordering materials.
Stake the complete footprint. Mark the pit edge, foundation, seating, circulation, utility routes, shutoff access, and drainage direction. A homeowner can still make a meaningful layout change without demolition.
Measure from the outside edge. Check distances to combustible walls, fences, decks, vegetation, eaves, structures, and property lines. The center of a circular pit can look comfortably placed while one side of the finished enclosure sits too close to a fence.
Excavate and compact the subgrade. Remove unstable material to the required depth, establish the planned elevations, and compact the base so the foundation doesn't settle unevenly.
Build a level noncombustible foundation. Concrete, masonry, or properly supported pavers can provide the stable surface the appliance and surrounding hardscape need. The foundation must also work with the drainage plan rather than forming a low basin around the burner.
Route and test the fuel system. Gas piping must follow the adopted fuel-gas code and appliance listing. Pressure-test and inspect the piping before concealment. Natural-gas work commonly falls under the National Fuel Gas Code, ANSI Z223.1/NFPA 54, or applicable Canadian CSA requirements, as described in the NFPA installation guidance cited earlier.
Install the operating components. Set the burner, shutoff, ignition, controls, enclosure ventilation where required, drainage details, media, and finish materials. Keep service components reachable after the seating wall and cap are complete.
Document the final checks. Verify leaks, ignition, flame pattern, clearances, drainage, control access, and the condition of surrounding landscaping before handover. A first burn is a commissioning event, not a casual demonstration.
Why a site visit matters before pricing
A flat quote issued without a site visit can't account properly for slope, access, existing utilities, foundation conditions, drainage, gas routing, HOA requirements, or inspection timing. The price may look simple because the difficult decisions have been left out.
R.E. and Sons Landscaping describes its broader landscape installation process around consultation, design approval, transformation, and enjoyment. For a fire pit, that structure gives the homeowner a clearer record of what was approved, what was built, and what needs to be maintained.
The completed work should include more than a finished surface. Ask for the appliance information, shutoff location, operating instructions, inspection documentation when applicable, and maintenance recommendations. Those details protect the homeowner when a future service technician, insurer, HOA, or buyer needs to understand the installation.
Local Codes, Permits, and Fire Restrictions in Northern Arizona
No single rulebook controls every fire pit in the Prescott region. The applicable requirements depend on the property's jurisdiction, the fuel, the construction method, the intended use, HOA covenants, and current fire restrictions.
Who controls which decision
Municipal building and zoning authorities may control construction, property-line setbacks, permits, inspections, and placement within the city limits of Prescott or Prescott Valley. Yavapai County may govern properties in unincorporated areas. Central Arizona Fire and Medical Authority provides guidance on fire classifications, setbacks, burn permits, attendance, and restrictions in the communities it serves.
HOA documents can impose additional design or location rules, including requirements for materials, visibility, noise, smoke, or approval drawings. A board covenant may be stricter than the minimum municipal requirement, so submitting the same site plan to every reviewing authority is often more efficient than treating HOA approval as an afterthought.
Central Arizona Fire and Medical Authority distinguishes among residential fire types. Cooking and warming fires generally don't require a burn permit, but they can still be affected by restrictions and should be at least 25 feet from any structure. The fuel area for that category should be no more than 3 feet in diameter and 2 feet high. Smaller fires are listed with a 15-foot structure setback, while bonfires should be 50 feet from structures. The authority's burn-permit and fire guidance also emphasizes attendance, water, and a fire extinguisher.
Why a finished pit can still be restricted
A permitted installation isn't a permanent exemption from wildfire restrictions. In a dry period, the authority can limit the type of fire, the fuel, attendance, enclosure, or whether a fire can be lit at all. The Central Arizona Fire and Medical Authority wildland-fire information reinforces the need to check current conditions rather than relying on the rules that applied on installation day.
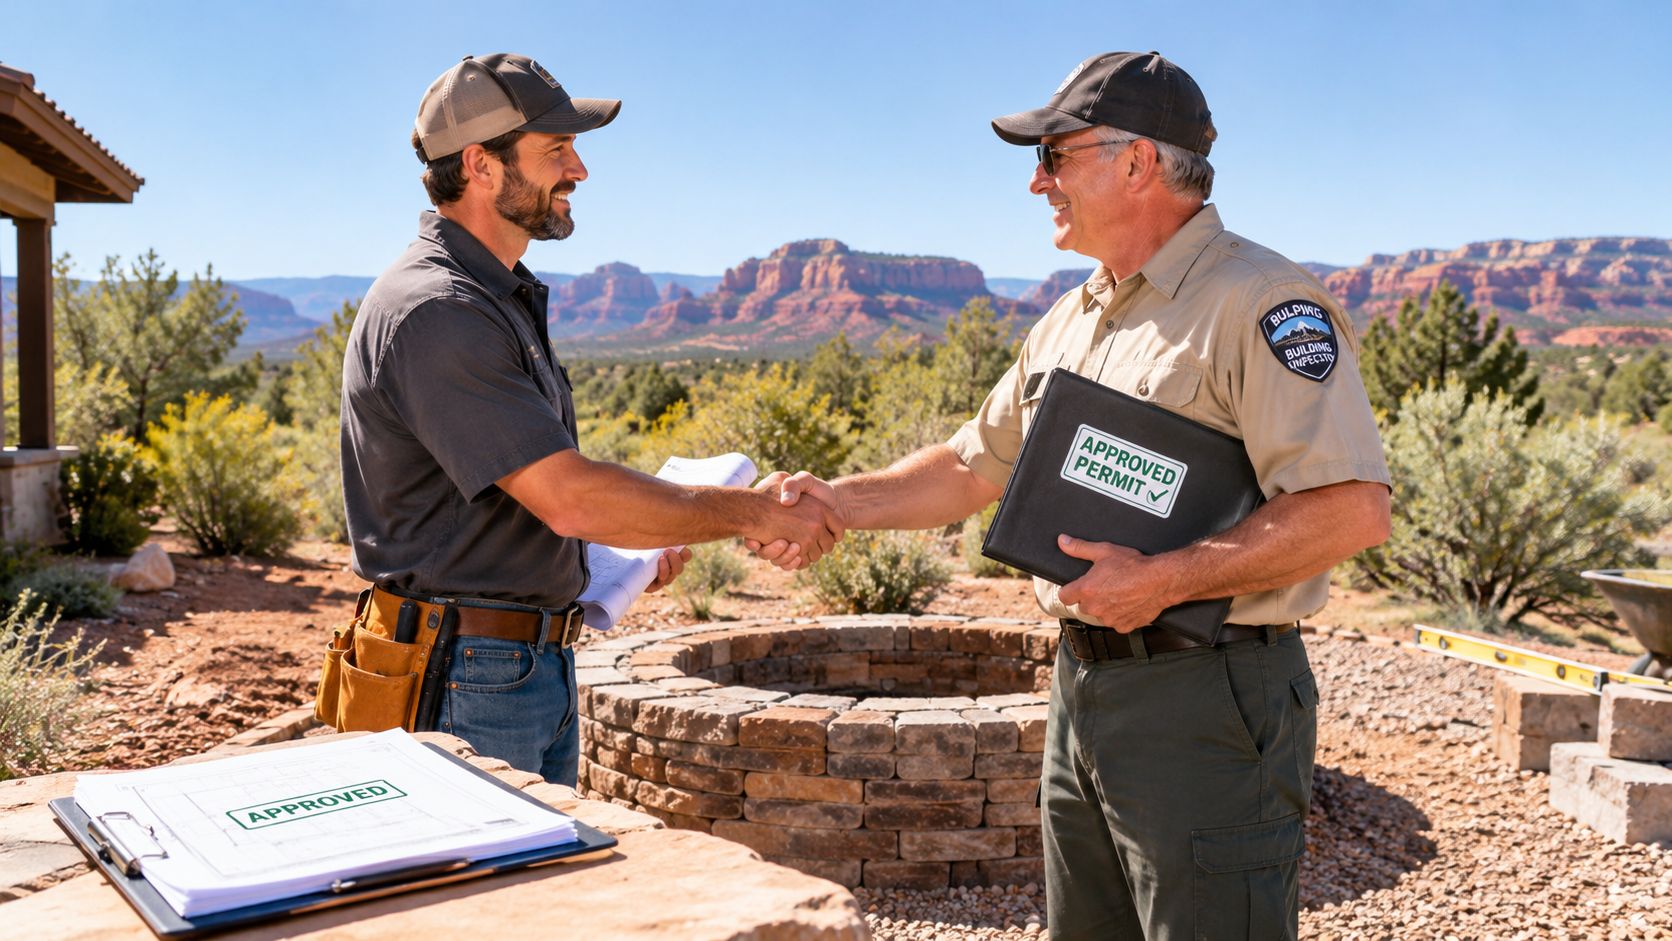
Before construction, confirm:
Property jurisdiction: Identify whether the site falls inside Prescott, Prescott Valley, another municipality, or unincorporated county territory.
Fire classification: Explain whether the feature is wood-burning, propane, natural gas, decorative, cooking, warming, or another category.
Seasonal operation: Ask what restrictions could affect the chosen fuel, enclosure, attendance, and shutoff.
HOA review: Submit the layout, materials, fuel information, and clearances in the format the association requires.
Inspection sequence: Confirm which work must remain visible for inspection before backfill, pavers, masonry, or finish landscaping covers it.
A local contractor doesn't replace the authority having jurisdiction. The contractor's job is to identify the questions early, coordinate the work, and avoid presenting the inspector with a finished feature that hides the evidence needed for approval.
Safety Habits That Protect the Install for Years
The first burn proves that the feature operates. It doesn't prove that the surrounding area will remain safe after shrubs mature, monsoon debris collects, fittings age, or masonry moves through seasonal temperature changes.
Before each use, inspect the burner ports, ignition, visible fittings, enclosure vents, control access, and surrounding surface. For a wood-burning feature, remove ash and check the bowl, grate, screen, and nearby ground for embers or dry debris. For propane or natural gas, stop using the system if you notice damaged connections, unusual flame behavior, or a fuel odor.
Keep defensible space active
Yard maintenance is part of fire-pit safety. Prune branches that extend toward the flame area, remove dry plant material, sweep leaves away from the foundation, and keep furniture, cushions, rugs, and decorations from drifting into the operating zone. A planting plan that was safe at installation can change as trees and shrubs grow.
Cover exposed gas components during monsoon conditions when the manufacturer permits it, but don't block required vents or controls. Inspect masonry, caps, pavers, and joints for movement, cracking, settlement, or drainage problems, especially after seasonal weather at elevation.
Central Arizona Fire and Medical Authority advises never leaving a fire unattended and keeping water and a fire extinguisher nearby. Fully extinguish the fire before leaving the area, and follow the appliance instructions rather than improvising with media, covers, or fuel containers.
Operating habit: If you can't stay with the fire and reach the shutoff or extinguishing equipment quickly, don't light it.
Keep a simple maintenance log with inspection dates, cleaning, repairs, gas service, restriction checks, and photographs of the surrounding clearances. The record can support warranty conversations, insurance questions, HOA communication, and future resale discussions. It also gives a service technician useful history instead of forcing everyone to guess what changed since the installation.
Planning Your Fire Pit Project with R.E. and Sons
R.E. and Sons Landscaping serves homeowners across Prescott, Prescott Valley, Chino Valley, and surrounding Northern Arizona communities through a four-stage process:
Consultation: A site walk covers the yard, fuel preference, access, drainage, HOA concerns, and the way the household plans to use the feature.
Design approval: Homeowners review a complimentary design, material choices, layout details, and a practical schedule.
Transformation: The team manages excavation, foundation work, hardscape, gas coordination, inspections, installation, and final testing.
Enjoyment: The homeowner receives operating and care guidance, with a dedicated maintenance department available for ongoing upkeep needs.
The project checklist is straightforward: confirm jurisdiction, choose a fuel that matches local restrictions and daily habits, stake the complete footprint, protect defensible space, build on a stable noncombustible foundation, test concealed gas work before covering it, and document the final burn. Homeowners considering fire pit installation in Prescott, Arizona can also ask for guidance on selecting a qualified landscaper, material samples, and scheduling. Office hours are Monday through Friday, 8 a.m. to 4 p.m., with consultations available online or by phone.
R.E. and Sons Landscaping offers site planning, garden design, fire pit construction, gas and inspection coordination, and post-installation care for Prescott-area outdoor living projects. Visit R.E. and Sons Landscaping to schedule a consultation and turn your fire pit idea into a safe, code-aware feature designed for Northern Arizona conditions.
Comments