
Outdoor Kitchen and Fire Pit: Design & Planning Guide
A Prescott backyard can look finished right up until the first evening you try to use it. Smoke drifts across the dining table, guests cut through the cook's workspace, and the fire feature sits close enough to a wall or overhang that everyone starts checking clearances instead of relaxing. Add late utility changes, intense sun, temperature swings, and local inspection requirements, and a beautiful outdoor kitchen and fire pit can become an awkward, expensive project.
This guide is for homeowners in Prescott, Prescott Valley, Chino Valley, and nearby Northern Arizona communities who want a connected outdoor living area without sacrificing circulation, cooking space, or safety. R.E. and Sons Landscaping helps solve that problem through design-build landscaping, including outdoor kitchens and bars, fire pits, fireplaces, paver patios, and related hardscape work. The company is licensed, bonded, and insured, holds Arizona ROC #300642, and serves homeowners who need one coordinated plan rather than several disconnected installations.
The practical sequence matters. Start with the site and activity zones, then decide on materials and fuel, plan gas and electrical work, confirm code requirements, build a realistic scope, and establish maintenance before construction begins. If a pizza oven is part of the vision, this resource on how to build a pizza oven base is useful for understanding why the supporting structure deserves as much attention as the oven itself. R.E. and Sons also shares broader guidance on landscape design and layout, which can help homeowners think about the kitchen and fire feature as part of the entire yard.
Planning an Outdoor Kitchen and Fire Pit That Actually Works
A Prescott patio can look generous on paper and still fail in daily use. The grill island may interrupt the route from the back door, prevailing wind may push smoke toward the dining table, and the fire pit may take up the only comfortable gathering spot. Check those conflicts before excavation, not after the pavers and gas lines are installed.
Start with how the yard will be used
List the activities the space must support. A family cooking weeknight meals outside needs different counter space and storage from homeowners who host large gatherings. Wood-burning fires require room for fuel, ash handling, and spark control. A gas fire table may suit a smaller patio where quick operation and clear circulation matter more than a campfire experience.
Market figures show that outdoor kitchens are now a substantial residential improvement category. Grand View Research estimates the global outdoor kitchen market at USD 26.35 billion in 2025, with a projection of USD 52.75 billion by 2033 at a 9.1% CAGR. The same source places the U.S. market at USD 9.72 billion in 2025, projected to reach USD 18.22 billion by 2033. Those projections do not guarantee added property value or justify every installation. They do show why homeowners should treat the project as permanent site work rather than a collection of appliances. Grand View Research market figures
Let the site set the limits
Northern Arizona conditions expose weak planning quickly. Intense sun affects exposed finishes, temperature swings stress masonry and pavers, and slopes influence drainage and the stability of kitchen bases and fire-feature surrounds. Retaining walls, septic layouts, utility routes, property lines, and HOA requirements can reduce the usable building area before style decisions begin.
Map the patio, activity zones, utility paths, and service access together. R.E. and Sons Landscaping follows a process of consultation, design approval, transformation, and enjoyment. That approach allows the patio, kitchen base, fire feature, grading, utility rough-ins, and planting to be coordinated instead of purchased as unrelated pieces. A broader yard layout guide can also help homeowners evaluate how the kitchen and fire feature fit the rest of the property.
If a pizza oven is included, the supporting structure needs its own attention. This guide on how to build a pizza oven base explains why the base should be planned with the oven, not added as an afterthought.
Draw the places where people will stand, sit, walk, serve food, store supplies, and manage the fire. The best appliance location is the one that preserves those routes.
Practical rule: Choose the activity zones before choosing appliances. Fixtures can change. A misplaced patio edge or gas line is far harder to correct.
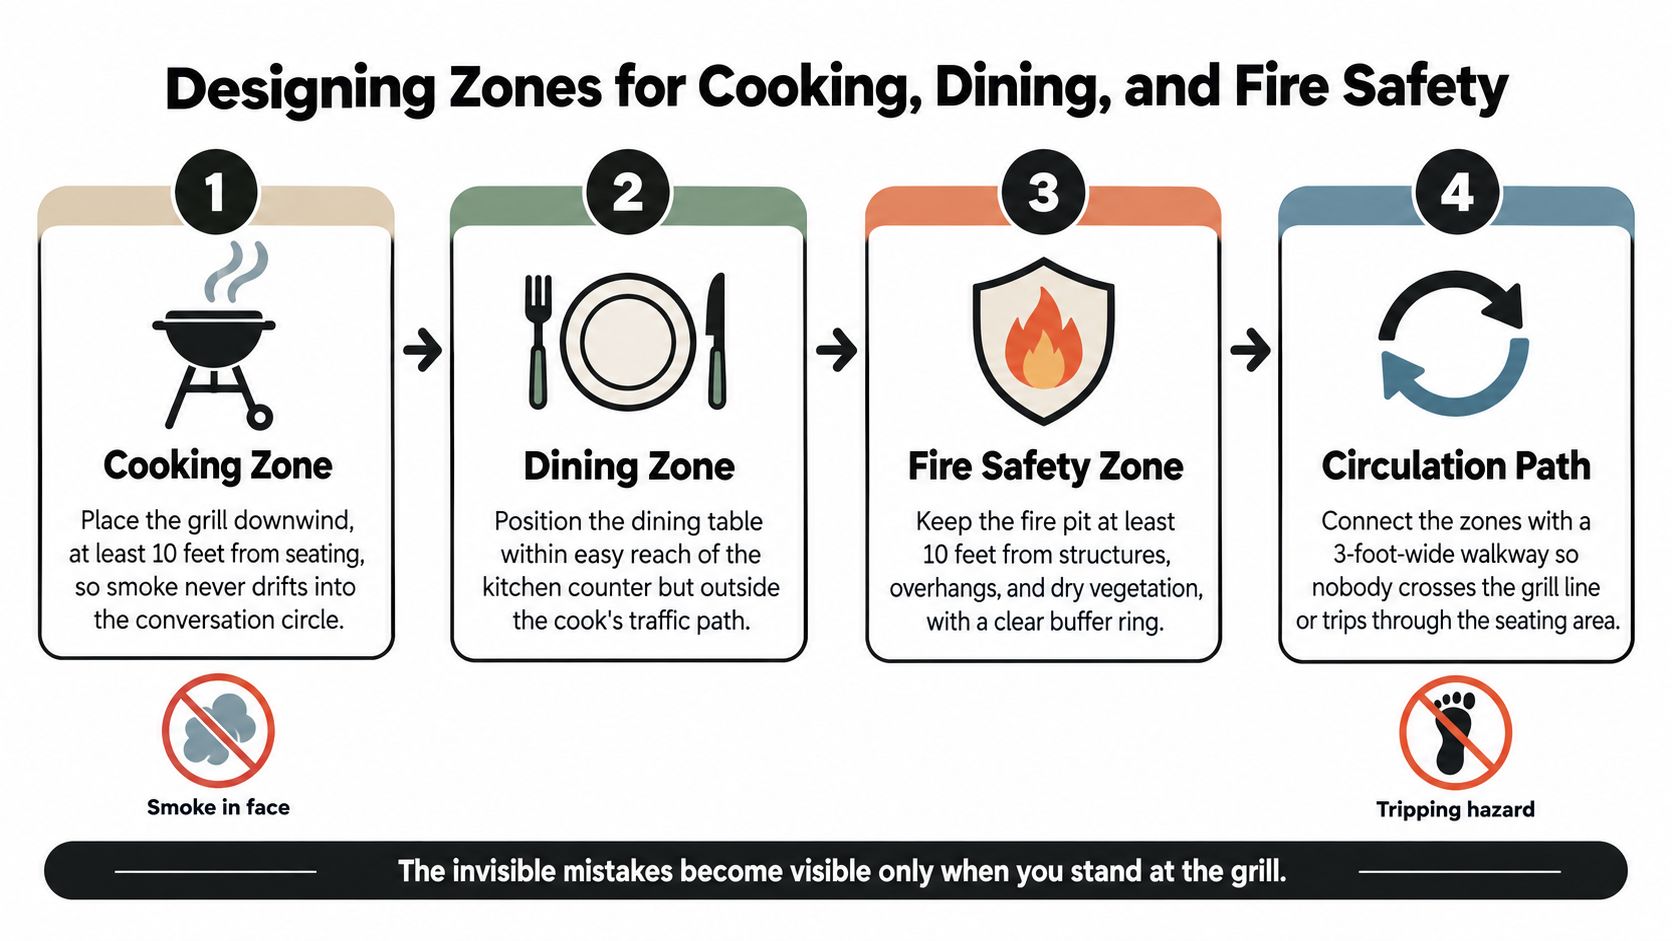
Designing Zones for Cooking, Dining, and Fire Safety
A combined outdoor kitchen and fire pit should feel like one outdoor room, but it shouldn't operate as one crowded work area. Separate the functions first, then connect them with deliberate circulation.
Build the layout in four passes
1. Mark the cooking zone. Place the grill, side burner, refrigerator, prep counter, trash storage, and serving surface where the cook can work without backing into guests. Wind deserves special attention in Prescott. A location that seems convenient beside the house may send smoke directly toward the dining area or back through an open door.
2. Establish the dining zone. Keep the table close enough to the prep counter for serving, but outside the cook's working path. Dining furniture should not force guests to cross in front of hot doors, grill access panels, or the route used to carry food from the kitchen.
3. Reserve the fire-safety zone. The fire feature needs a clear, stable area away from structures, combustible materials, dry vegetation, roof overhangs, and low branches. A fire pit is not just another seating centerpiece. Its fuel type, listing, clearances, and local rules affect the entire arrangement.
4. Draw circulation last. Connect the zones with a clear walkway, and check the route from the house, kitchen, dining seats, and fire area. A practical planning benchmark is a 3-foot-wide walkway, as shown in the zoning visualization below. That isn't a substitute for local design review, but it helps expose pinch points before hardscape is installed.
Protect the cook's path
The biggest layout mistake is allowing the dining route to pass through the kitchen work triangle. Guests naturally walk toward light, food, and conversation. If the only path to the fire feature crosses behind the grill, someone will eventually pass through while the cook is turning food or opening a hot lid.
Use counter orientation, low walls, planting, or a change in paver direction to guide movement without making the yard feel divided. Keep refrigerator and trash access available without requiring someone to enter the main cooking position. If the kitchen includes a pizza oven, place its loading and unloading side where the operator has room to handle hot cookware safely.
Make small patios work harder
On a tight patio, a large fixed masonry fire pit can consume substantial width and reduce the usable cook zone. Some 2026 design commentary argues that a fixed masonry fire pit may occupy 60 to 80 inches of width, making a compact or movable fire element a more sensible choice when cooking, dining, and passage all compete for space. Design commentary on space-efficient 2026 fire-pit layouts
Fire tables, linear gas features, and dual-sided fireplaces can serve more than one visual or seating zone without creating a separate circular room in the middle of the patio. Before committing, tape the proposed footprints on the slab or ground. Put chairs around them, open imaginary grill doors, and walk the route while carrying a serving tray.
For additional ideas on connecting seating, cooking, and design elements, homeowners can browse outdoor living space tips. A short video can also help clarify how zoning affects the experience.
Choosing Materials and Fuel Types for Northern Arizona
Materials and fuel shouldn't be selected independently. A wood-burning fire feature creates different cleaning, clearance, and smoke demands from a gas table, while a porous countertop or poorly drained paver base can create maintenance problems regardless of the fire source.
Compare the material choices honestly
Concrete masonry bases provide a stable foundation for built-in grills and storage. They don't rot like untreated wood framing, and they can receive stone, stucco, or other exterior finishes. The base still needs proper drainage and protection from water intrusion at joints and penetrations.
Natural stone can tie a kitchen and fire feature into a Northern Arizona outdoor setting, especially when the stone echoes existing walls or boulders. The installer must account for heat exposure, uneven faces, cap stability, and the details behind veneer. Stone that looks appropriate in a sample may be difficult to clean around grease and ash.
Concrete or porcelain pavers offer predictable dimensions and make it easier to create visual boundaries between the cook, dining, and fire zones. Textured surfaces can improve footing, but aggressive textures also hold dirt and make chair movement less comfortable. The base preparation and drainage slope matter as much as the surface color.
Countertop materials should tolerate ultraviolet exposure, spills, heat from nearby equipment, and seasonal cleaning. Stainless steel is practical around grills and sinks, while sealed concrete can provide custom shapes and integrated details. Natural stone may offer a refined appearance, but the exact stone, edge detail, and sealer determine how it behaves outdoors.
Match fuel to behavior
A gas fire feature offers fast ignition, flame control, and no ash storage. It usually works well where seating is close and the homeowner wants a clean, repeatable experience. Natural gas or propane routing must be designed before the patio and kitchen structures are closed.
A wood-burning pit provides the crackle, smoke, and irregular heat many people want, but it requires wood storage, ash removal, spark containment, and careful attention to wind. Wood also makes placement more demanding because embers can travel beyond the bowl.
Alternative liquid-fuel or gel features can suit decorative applications, but their installation still needs to follow the appliance listing and applicable requirements. ANSI Z21.97/CSA 2.41 applies to outdoor decorative gas appliances, while ASTM F3363-19 covers liquid-fuel or gel fire features in the relevant contexts. Outdoor fire-pit safety and standards guidance
Choose for your habits, not the showroom flame. The right fuel is the one that fits how often you entertain, how much cleanup you accept, and how tightly the fire feature must share space with cooking and seating.
If a pizza oven is part of the kitchen, fuel decisions deserve the same practical comparison. This pizza oven guide from Simply Hospitality offers a useful side-by-side perspective on wood-fired and gas cooking approaches. In Prescott's dry environment, the final choice should also account for wood storage, spark management, fuel access, and the operator's preferred cooking routine.
Handling Gas, Electrical, and Code Compliance Safely
Utilities should be drawn before the first paver is set. Retrofitting a gas line through a completed patio or adding power after cabinetry is installed can mean demolition, visible conduit, or a layout compromise that nobody wanted.
Confirm the appliance requirements first
Start with the exact model numbers for the grill, side burner, refrigerator, lights, fire feature, and any pizza oven. Manufacturer instructions and listing requirements control clearances and ventilation. Generic spacing advice can't override an appliance's installation manual, local amendments, or the adopted fuel-gas and electrical codes.
For built-in fire features, verify the listing and required clearances to combustibles before rough-in. One industry safety benchmark notes that a gas fire feature on a combustible deck typically requires at least 36 inches of clearance to combustibles, though the appliance instructions may require more. Industry guidance on outdoor fire-feature clearances
Coordinate the rough-ins
A reliable preconstruction review covers:
Gas routing: Confirm fuel type, appliance demand, shutoff access, pipe sizing, sleeve locations, and testing requirements before concrete or masonry conceals the line.
Electrical service: Plan weather-appropriate outlets, GFCI protection, appliance circuits, lighting controls, and access for future service. Refrigeration and lighting shouldn't depend on an improvised extension cord.
Drainage: Pitch counters and patio surfaces so water doesn't collect at cabinet bases, appliance openings, fire-feature controls, or masonry joints.
Ventilation: Built-in grills and enclosed cabinet systems need the ventilation and separation specified by the manufacturer. Trapped heat and unvented gas are not cosmetic issues.
Inspection access: Keep valves, connections, breakers, and service panels reachable after the project is finished.
ICC Safe's code discussion illustrates why details matter. In one gas-appliance installation context, it cites clearance of not less than 1 inch from the sides and back and 6 inches from the front. That example doesn't establish a universal rule for every outdoor appliance, but it demonstrates why the listed appliance and installation context must guide the design. ICC Safe gas-appliance clearance discussion
Treat fire safety as part of the plan
The U.S. Fire Administration recommends keeping outdoor fireplaces and fire pits at least 10 feet from the home or anything combustible, and recommends a metal screen over wood-burning fires to contain sparks. U.S. Fire Administration outdoor-fire guidance
That distance is a baseline, not permission to ignore local rules. Some jurisdictions require more. For example, the City of Crowley, Texas requires wood-burning fire pits to maintain 15 feet of clearance from combustibles, including homes, fences, covered patios, branches, and outbuildings. City of Crowley fire-pit safety requirements Prescott-area homeowners should confirm current city, county, fire-district, HOA, and manufacturer requirements before construction.
Keep a hose or suitable extinguisher accessible, remove trip hazards and dry materials from the operating area, keep children and pets at least 3 feet away, and fully extinguish the fire before leaving. A dedicated outdoor fireplace installation can also help homeowners compare the structural and safety considerations of a fireplace versus an open pit.
Budgeting and Selecting a Trusted Local Contractor
In Prescott, a fire pit can look like a small addition until its location affects gas routing, seating, drainage, and kitchen circulation. Set the budget from the site conditions and intended use, not from a preferred total. A basic fire feature and partial kitchen may use existing hardscape and utilities. A full design-build installation may require grading, demolition, reinforced bases, gas, electrical, drainage, countertops, appliances, lighting, seating, and planting.
Market growth helps explain why contractors present widely different scopes, but broad industry figures do not set a Prescott project price. Use the proposal, site measurements, utility requirements, material selections, and inspection needs to establish a realistic allowance. Compare the complete work described, rather than treating a market estimate as a backyard budget.
Find the cost drivers before they become change orders
Ask every contractor to state the assumptions behind the proposal. In a sloped or dusty Prescott yard, missing base preparation or drainage can affect both the kitchen and the fire feature.
Site work: Is demolition, excavation, grading, base preparation, and drainage included?
Utilities: Are gas, electrical, water, and inspection coordination included, or listed as allowances?
Structures: Does the price cover the kitchen base, veneer, caps, countertop, appliance cutouts, and ventilation?
Fire feature: Are the burner, control system, media, pan, enclosure, and clearance treatment specified?
Finish level: Are pavers, natural stone, concrete, cabinetry, stainless components, and sealers identified?
Closeout: Who handles testing, cleanup, owner orientation, and warranty documentation?
The lowest proposal may omit the work that keeps the installation functional. Compare drawings and line items, then ask what could change after excavation or utility locating.
Verify the contractor, then verify the process
For a Prescott-area project, confirm the contractor's legal business identity, Arizona ROC information, insurance, bonding, references, and experience with kitchen, fire, masonry, and utility work. Ask who pulls permits, who performs gas and electrical work, how inspections are scheduled, and how the contract handles an unmarked utility, unsuitable soil, or drainage problem.
R.E. and Sons Landscaping serves Prescott, Prescott Valley, Chino Valley, and Northern Arizona with outdoor kitchens, bars, fire pits, fireplaces, paver patios, stone work, and garden installation. Its published credentials include Arizona ROC #300642, licensing, bonding, and insurance, plus a maintenance department for ongoing outdoor care. Before signing, use this guide on how to verify a contractor license.
A trustworthy proposal makes exclusions visible. The drawings should show circulation, utility locations, clearances, drainage, and finish transitions. Without those details, the price is not yet a complete plan.
Maintaining Your Outdoor Kitchen and Fire Pit Year-Round
Prescott's dry air and strong sun don't eliminate maintenance. They change it. Dust settles in burners and appliance vents, ultraviolet exposure works on sealers and finishes, and seasonal temperature changes can reveal movement at joints, caps, and utility penetrations.
Use a simple inspection rhythm
After each use, clean grease from the grill surface and remove food debris before it hardens. Keep burner openings and ventilation areas clear, wipe stainless steel with the grain, and cover appliances only when they're cool and dry. Don't trap moisture beneath a cover after cleaning or during a wet weather period.
For a wood-burning pit, allow ash to cool completely before removal and store it in a suitable noncombustible container away from combustible materials. Inspect the bowl, spark screen, cap, and surrounding masonry for cracks, loose pieces, or heat damage. Gas fire features need a visual check of the burner, media, ignition, control access, and flame pattern.
Watch the hardscape and utilities
Sweep dust and debris from paver joints, clean spills promptly, and look for pooling after irrigation or storms. Water collecting beside the kitchen base can signal a blocked drain, settlement, or an incorrect slope. Small movement around a countertop, veneer, cap, or appliance opening deserves attention before it becomes a larger repair.
Seasonally, check accessible gas connections for damage and have a qualified professional investigate any unusual odor, inconsistent flame, delayed ignition, or hissing sound. Inspect outdoor outlets, covers, lighting, and visible conduit for damage. Never troubleshoot a suspected gas leak by operating switches or creating a flame.
Keep the safety zone usable
Trim dry vegetation away from the fire area, remove stored cushions and fuel from the operating zone, and keep the hose or extinguisher accessible. Confirm that chairs, toys, decorative materials, and temporary shade structures haven't reduced the clearances established during installation.
The best maintenance plan is the one the household will follow. Schedule cleaning into regular outdoor cooking, perform a more thorough inspection before the main entertaining season, and arrange professional service when a component, connection, or structural detail doesn't look right.
R.E. and Sons Landscaping designs and builds coordinated outdoor kitchens, fire pits, paver patios, fireplaces, and complete outdoor living areas for homeowners in Prescott, Prescott Valley, Chino Valley, and nearby Northern Arizona communities. Visit R.E. and Sons Landscaping to request a consultation and discuss a code-aware layout that fits your site, cooking habits, circulation needs, and long-term maintenance expectations.
Comments