
Retaining Wall Installation Guide for Prescott Homes
A sloped Prescott yard can look fine through a dry spell, then monsoon runoff cuts channels through the soil, exposes roots, and leaves a patio or planting area difficult to use. Add granite near the surface, clay pockets below it, or repeated freeze-thaw movement, and a wall that appears to be a simple stack of blocks can become a structural project.
R.E. and Sons Landscaping helps homeowners in Prescott, Prescott Valley, Chino Valley, and nearby Northern Arizona communities turn difficult slopes into stable terraces and usable outdoor spaces. The practical problem is bigger than appearance. A retaining wall must manage soil pressure, surface water, foundation movement, drainage, and the loads above it. This guide explains how to choose the wall system, plan the layout, build the drainage and reinforcement correctly, and recognize when professional design is the safer choice.
Why Prescott Homeowners Choose Retaining Wall Installation
A narrow strip of yard keeps washing out, the driveway edge begins to settle, or the steep ground behind the house no longer works for planting or seating. In Prescott, these problems often share the same causes: shallow granite, clay that changes with moisture, freeze-thaw movement, and monsoon runoff concentrating above or below the slope.
A retaining wall can turn that grade into a usable terrace for a patio, planting bed, stairs, lawn, or outdoor kitchen. It can also control erosion by directing soil and water instead of allowing both to move wherever gravity takes them. The wall is only one part of the work. The footing, backfill, reinforcement, drainage outlet, surface grading, and nearby loads must function together.
What problem does a retaining wall solve?
A retaining wall holds soil at a planned elevation where the natural slope cannot remain stable or useful. That gives a design-build crew room to create terraces and protect adjoining areas from uncontrolled soil movement. On a rocky Northern Arizona lot, the layout may need to work around granite outcrops, mature trees, utility routes, property lines, and narrow equipment access.
A wall also changes how water behaves. Without a controlled drainage path, runoff can collect behind the wall, increase soil pressure, and push against the structure. With the right grading and outlet, water can move away from the retained soil and toward a suitable discharge area.
Retaining structures have been used for thousands of years. A historical review of retaining wall development traces earth-retaining structures to the end of the 10th millennium BC and describes the later development of reinforced earth. French engineer Henri Vidal introduced that approach, with 1963 identified as the patent era for Reinforced Earth and 1965 noted as the first retaining wall application in Pragnères, France.
That development still matters on residential properties. Many modern walls do not depend only on their own weight. Mechanically stabilized earth systems place reinforcement within the retained soil, allowing the design to address wall height, slope conditions, and loads above the wall more deliberately. The result can be a narrower structure where a broad gravity wall would consume too much yard space, provided the site has enough room behind the wall for the reinforcement zone.
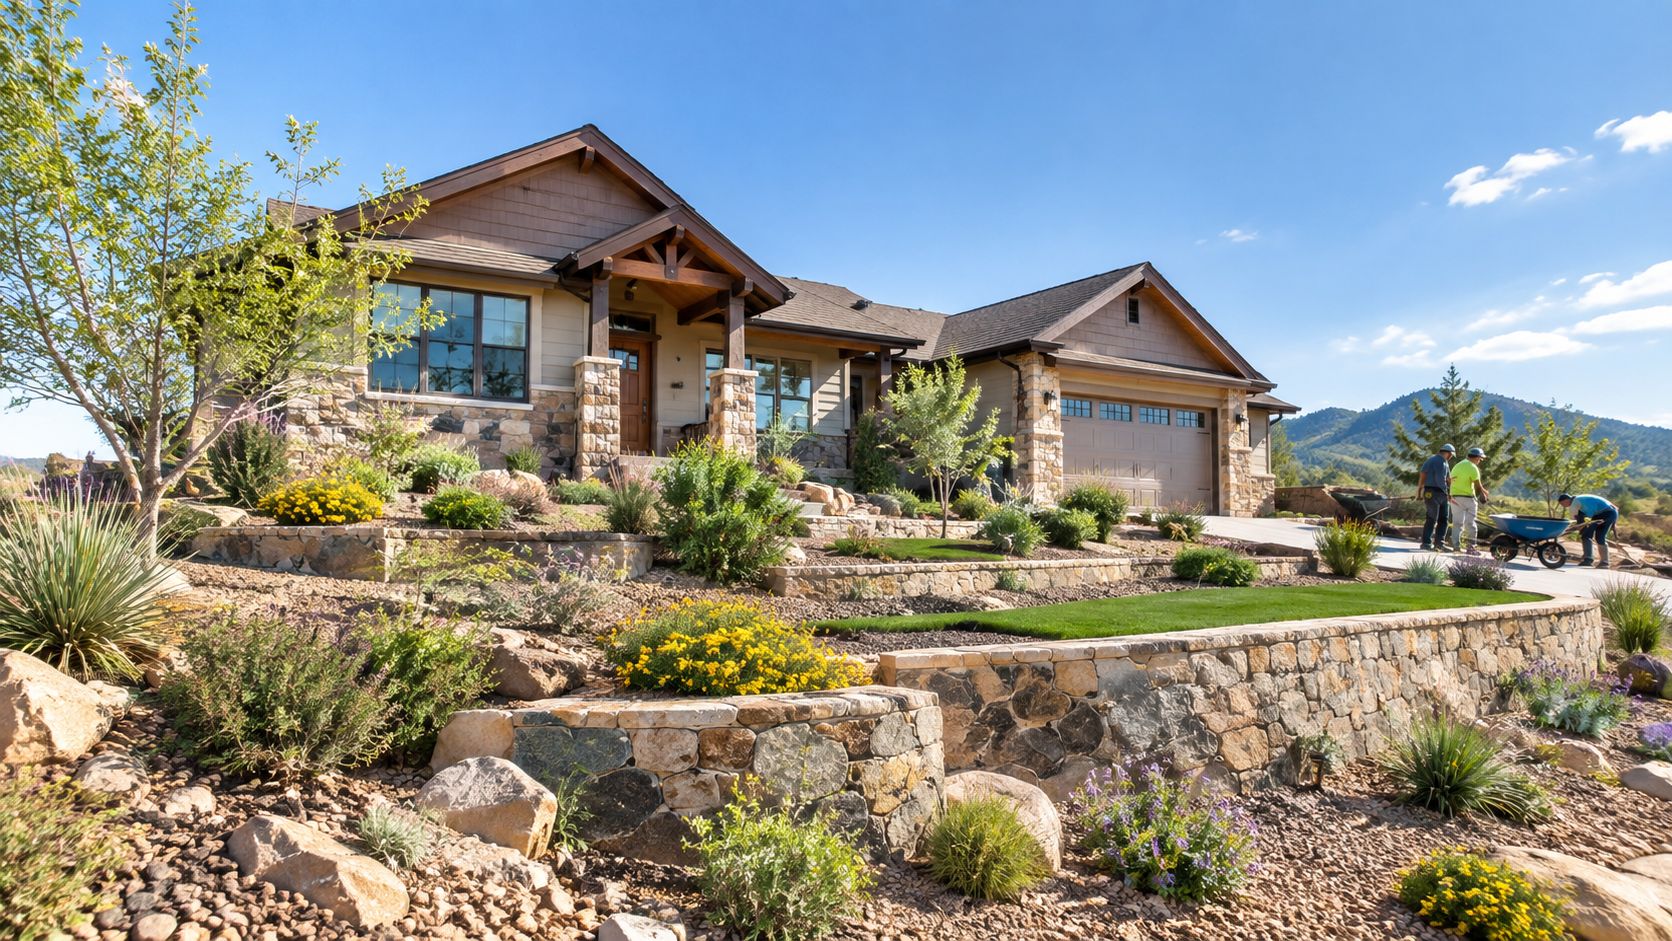
Why local ground conditions change the design
Prescott-area walls need a site-specific response rather than a generic block layout. Expansive or moisture-sensitive clay can change volume as water conditions shift. Granite and cobbles can slow excavation and complicate base preparation. Freeze-thaw cycles can move poorly drained materials, and monsoon water can overwhelm a decorative drainage strip that has no working outlet.
The design process should establish where water starts, where it must go, what loads sit above the wall, and what the wall is permitted to support. Those answers determine whether a wall remains a manageable project or requires engineered detailing. R.E. and Sons Landscaping uses that site-first approach to build terraces that fit the property and its ground conditions.
Choosing the Right Retaining Wall Type and Material for Your Yard
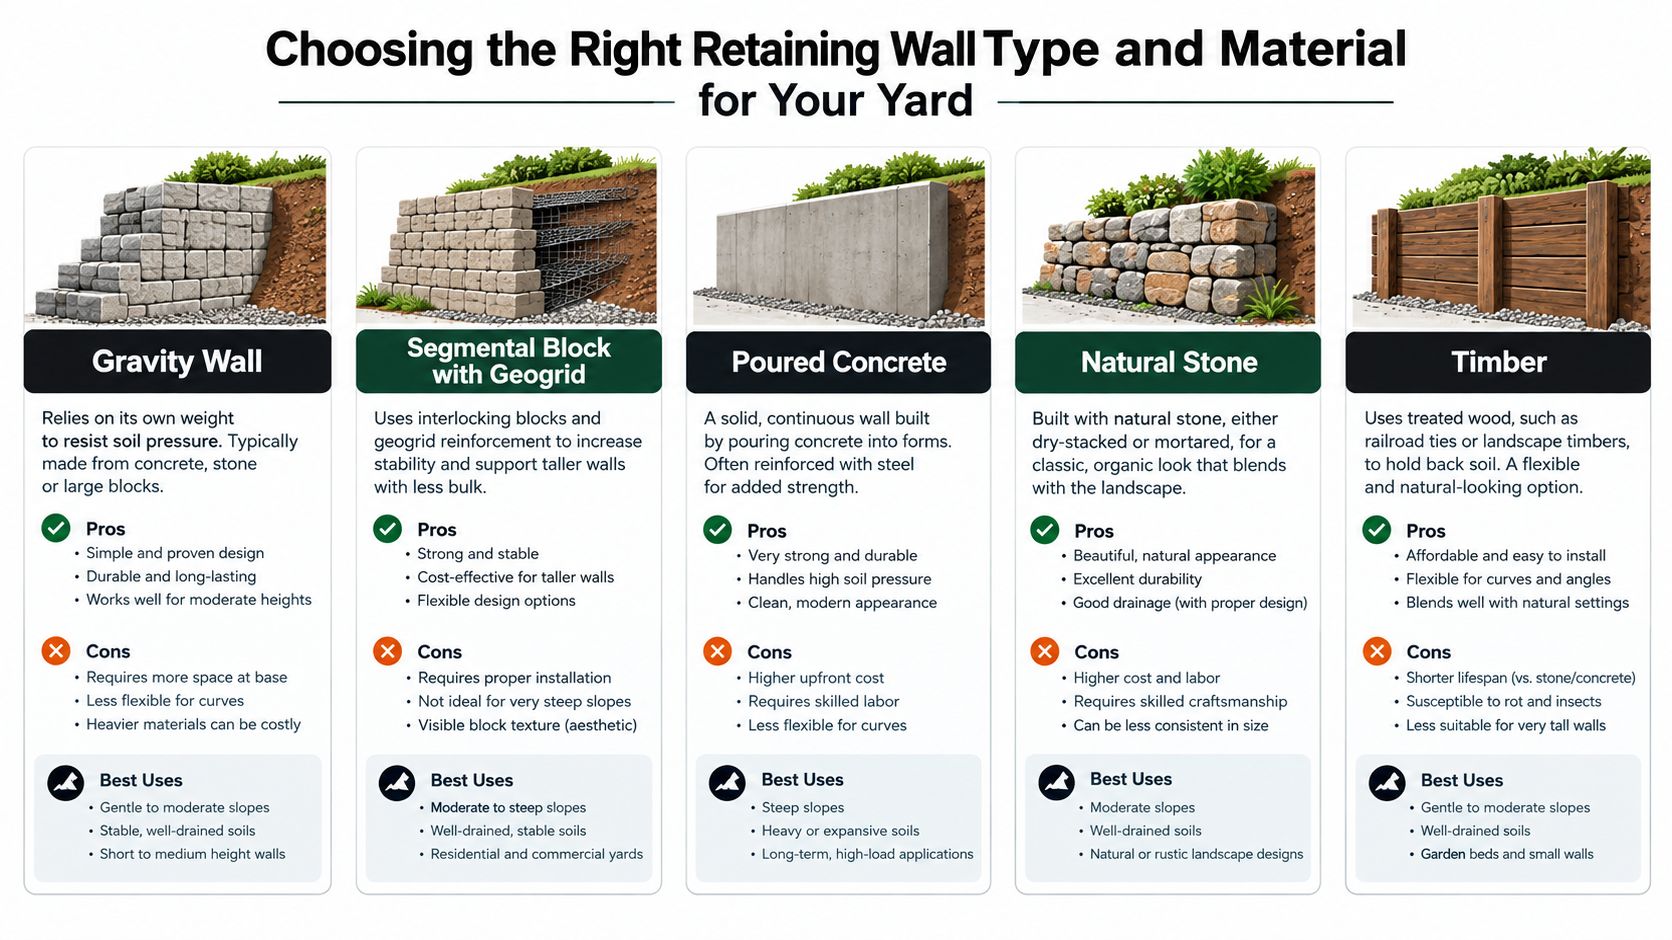
A low edge beside a planting bed is a different job from a wall supporting a driveway, home addition, or steep upper slope. Choose the system by its actual duty. Height, soil, available space, drainage, access, appearance, and nearby loads all affect whether a wall remains a manageable yard project or requires engineered construction.
How the main systems compare
Gravity walls resist soil pressure mainly through mass. Large natural stone, concrete units, or other substantial materials work well for shorter walls when the site has room for a broad base. As retained height increases or the lot narrows, the required footprint can consume too much usable yard.
Segmental retaining walls with geogrid combine interlocking units with reinforcement extending into the backfill. The system suits many residential projects and can provide either a clean manufactured appearance or a textured stone-like finish. Industry guidance describes geogrid-reinforced MSE systems as increasingly common in North America, with one source citing FHWA and GMA data that place geogrid systems at about 72–78% of new segmental retaining wall installations and 65–70% of reinforced soil structures (geogrid retaining wall overview).
Poured concrete provides a rigid, sleek face where reinforcement, formwork, and engineering fit the site. It can suit modern architecture or locations with limited face width. Cracking, drainage problems, and difficult access can make later repairs disruptive, so water control must be settled before placement.
Natural stone fits Northern Arizona settings and gives each wall an individual appearance. The trade-off is labor and consistency. Stone-by-stone construction requires careful placement, a stable base, and drainage that works independently of the visible face.
Timber can serve certain outdoor projects, but moisture exposure, decay, movement, and service life require close attention. It is rarely the right default for a structural residential wall.
Wall Type | Best Height Range | Durability in Freeze-Thaw | Relative Cost |
|---|---|---|---|
Gravity wall | Shorter walls where a wide base fits | Good when drained and founded correctly | Moderate to high |
Segmental block with geogrid | Short to taller engineered walls | Good with correct reinforcement and drainage | Moderate |
Poured concrete | Engineered walls where a rigid face suits the site | Good when detailed for movement and water | Moderate to high |
Natural stone | Short to moderate walls and decorative garden features | Good when well founded and drained | Moderate to high |
Timber | Specific garden uses | More vulnerable to moisture and movement | Low to moderate |
When a wall needs engineering
A stacked-block project becomes an engineered structure when the wall is tall, carries a surcharge, sits near a structure, retains difficult soil, or forms part of a tiered slope. Expansive clay can change volume as moisture shifts. Granite and cobbles can complicate excavation and base preparation. Freeze-thaw cycles can move poorly drained materials, while monsoon runoff can overwhelm a drainage strip without a functioning outlet.
Limited space behind the wall also matters. A geogrid system needs room for its reinforcement zone, while a gravity wall needs room for its base. The correct choice depends on soil, loads, drainage path, construction access, and maintenance expectations.
For a different structure and drainage approach, homeowners can review cage rock retaining wall options. A material that looks strong in a sample photo can still fail if the foundation and water route are wrong.
Planning Your Project Permits Layout and Drainage Design
Don't start excavation by marking the wall face alone. First establish the wall's measured height, the footing or buried portion, the property boundaries, the slope above it, and every load that may act behind it. A driveway, parking area, stair landing, building, fence, or upper retaining wall can add pressure even when it isn't touching the wall.
What permit height should you check?
Most U.S. jurisdictions use a 4-foot trigger, measured from the bottom of the footing to the top of the wall. Walls above that height typically need a permit and engineered design, but surcharge loads, tiered layouts, poor soils, and nearby structures can trigger engineering for shorter walls as well (retaining wall engineering requirements).
Verify requirements with the applicable Prescott, Prescott Valley, Chino Valley, or Yavapai County authority before ordering materials. A wall that crosses a property line, affects a drainage route, or supports a structure may require additional review. The measured height isn't the only issue. Site loads and consequences of movement matter just as much.
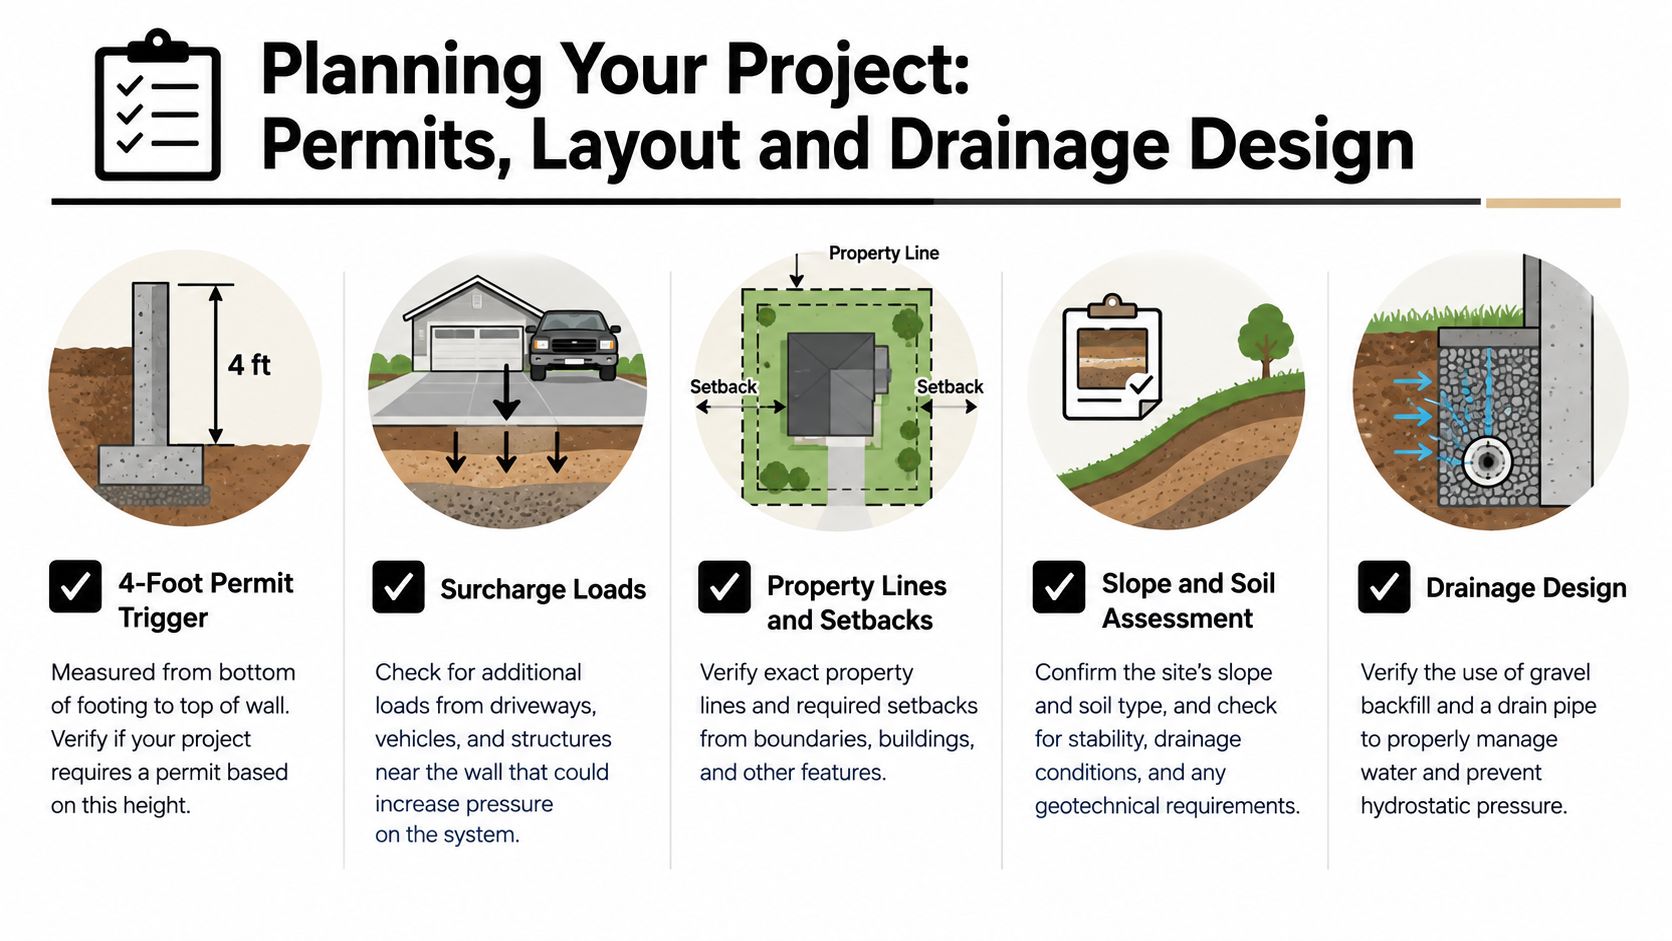
What should happen before digging?
A sound site review answers several practical questions:
Locate utilities: Confirm utility routes before excavation and plan equipment access around them.
Read the slope: Identify where water concentrates, where soil is eroding, and whether the upper slope is stable.
Identify the soil: Separate loose fill, decomposed granite, rocky material, and clay pockets because each behaves differently under moisture and compaction.
Check property limits: Keep the wall, reinforcement, drainage outlets, and construction work within approved boundaries.
Account for upper loads: Include driveways, structures, pools, fences, patios, and tiered walls in the design conversation.
Drainage should be designed as a redundant system, not added after the blocks are placed. Use free-draining backfill directly behind the wall, a chimney or blanket drain where conditions call for it, geotextile separation to limit fines migration, and an accessible pipe or outlet system. Code guidance commonly requires drainage behind walls that retain earth, with approved systems discharging by gravity or mechanical means (residential retaining wall drainage requirements).
A useful local reference is this guide to retaining wall drainage planning. It reinforces the point that water management belongs in the layout and design phase, not in the punch list.
How Retaining Wall Installation Works From Footing to Finish
A retaining wall on a sloped Prescott lot can look simple from the yard, but its performance depends on what gets buried. Expansive clay, decomposed granite, exposed granite, freeze-thaw cycles, and monsoon runoff each change how the base, drainage, and backfill must be handled. A straight cap cannot correct a weak foundation, and an attractive face will not withstand water trapped behind it.
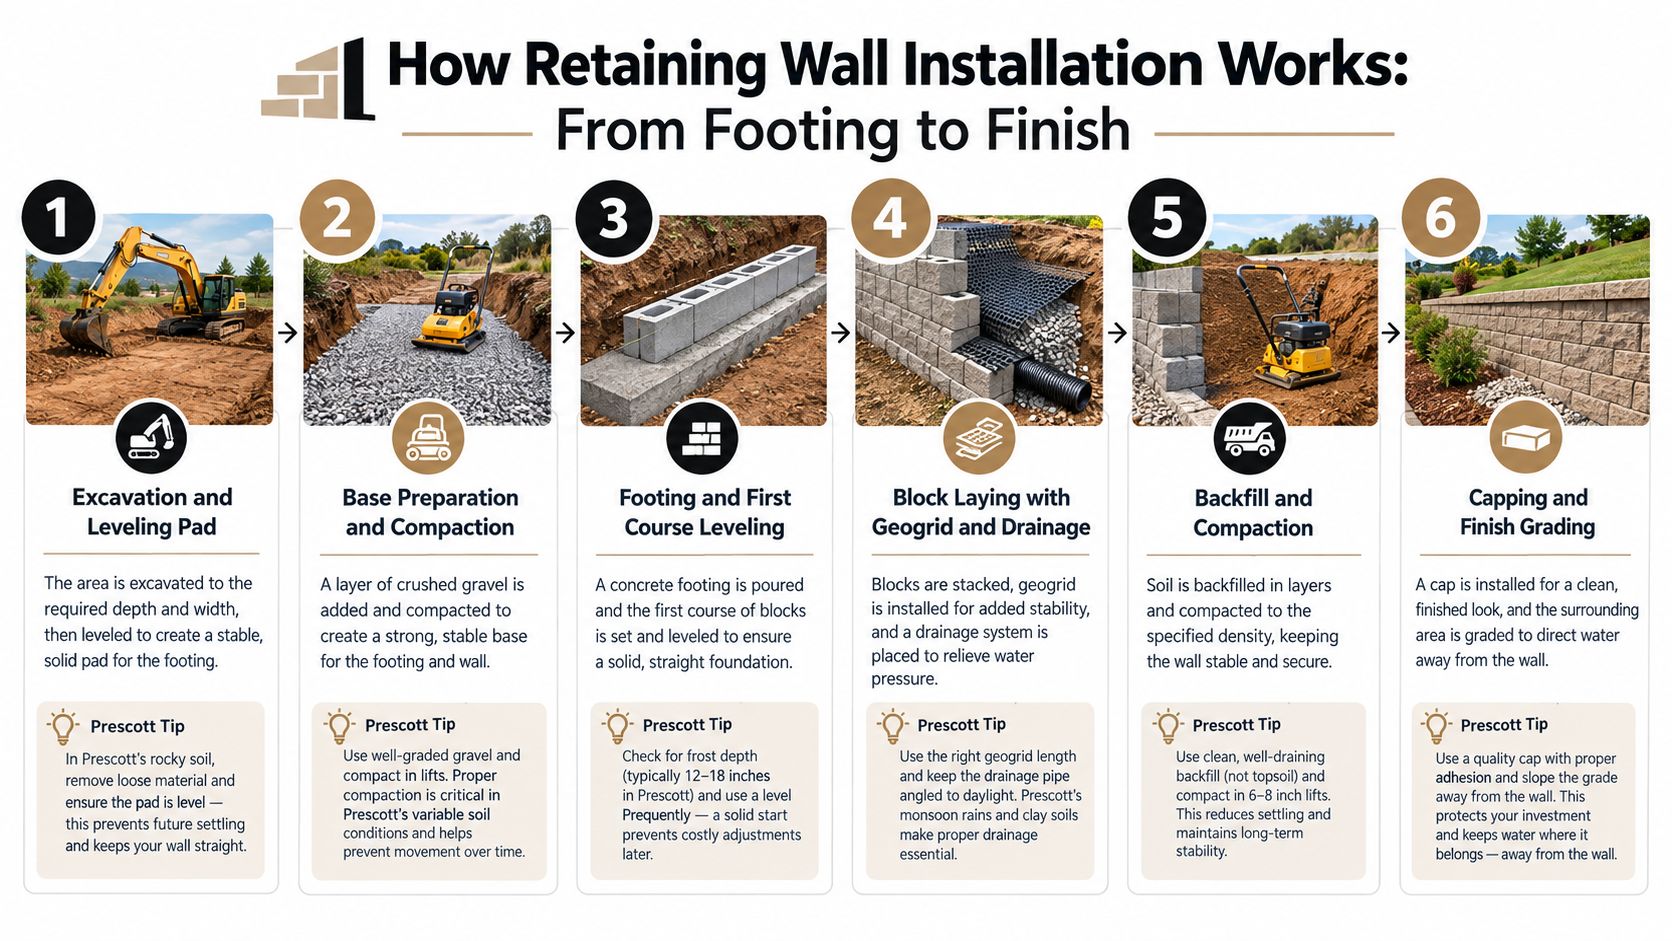
How the base is prepared
Excavation follows the planned alignment and reaches the specified depth. On rocky Northern Arizona lots, the crew may remove loose material around granite or adjust the layout until the wall bears on competent soil. The leveling pad must be uniform, stable, and compacted. A base that changes from one end to the other can settle unevenly, pushing stress into the courses above.
The first course establishes the wall's geometry. Each unit is checked in both directions, low spots are corrected, and construction does not continue across an unverified surface. Small errors at the bottom often become visible offsets at the top, particularly along a long run or stepped wall.
Base rule: A level first course and compacted foundation contribute more to stability than cosmetic corrections made after construction.
How drainage and reinforcement are installed
Build the wall one course at a time. Place the specified free-draining aggregate directly behind the units as the face rises. For segmental retaining walls, industry guidance calls for a 12-inch minimum drainage aggregate zone behind the units. Independent engineering guidance identifies a 3-inch minimum drain pipe diameter for common drainage applications (independent retaining wall engineering guidance).
Set the perforated drain pipe at the designed low point and provide a serviceable gravity outlet whenever the site permits. Drainage aggregate can collect incidental water, but it should not serve as the only water path. A dedicated pipe and outlet carry collected water away, reducing hydrostatic pressure behind the wall (segmental retaining wall construction guidance).
Use geotextile separation where fine soil could migrate into the drainage aggregate. If the design includes geogrid, install it at the specified courses, connect it properly to the facing, and extend it into the retained backfill. A commonly cited benchmark is at least 0.6H, with an absolute minimum of 4 feet, to provide pullout resistance and internal stability.
How backfill is compacted
Place retained soil in 6 to 8 inch lifts and compact it to about 95% Standard Proctor density where specified. Smaller lifts allow the crew to control moisture and density rather than leaving soft pockets beneath a large soil mass. On a clay-heavy Prescott site, the selected fill and its moisture condition matter as much as the compactor.
Keep heavy compaction equipment away from the wall face. Independent guidance recommends reduced equipment within about 1 meter of the face because compaction-induced lateral pressure can exceed active earth pressure (independent retaining wall engineering guidance). Use lighter equipment beside the units, then compact the broader backfill in a controlled pattern.
Cap the wall only after the face, drainage, reinforcement, and backfill satisfy the design requirements. Finish grading should direct surface water away from the wall and keep monsoon runoff from collecting in a shallow depression. Freeze-thaw movement makes poorly drained pockets harder on the wall over time.
A visual process reference can help homeowners understand the sequence before work begins:
Costs Timelines and When to Hire a Pro in Northern Arizona
On a rocky Prescott lot, the visible wall is often the smallest part of the budget. Excavation, access, rock removal, base preparation, drainage, reinforcement, engineering, permits, finish grading, and material handling can each change the scope.
Published cost references place an average U.S. retaining wall project around $5,463 to $6,078, with typical ranges from roughly $3,199 to $10,000. A 2026 cost guide estimates approximately $15 to $45 per square foot of wall face, while labor alone commonly runs $50 to $75 per hour. These figures are useful for early planning, but they do not account for every Northern Arizona site condition (retaining wall cost statistics).
What raises a Prescott estimate?
Rocky access can require additional excavation effort or smaller equipment. A narrow side yard increases handling time, while granite may slow digging and hauling. Expansive clay needs careful attention to moisture and movement. Monsoon drainage can require defined outlets and grading rather than a simple layer of backfill. Freeze-thaw cycles add another reason to keep water from collecting behind the wall.
A wall supporting a driveway, structure, or upper terrace carries more consequence than a low garden border. Those conditions may call for engineering and reinforcement instead of a gravity-only layout. For walls over 3 feet, one 2026 guide states that rebar reinforcement is needed and adds about $0.80 to $1.60 per square foot. That amount is only one possible add-on, not a complete project price.
When should you hire a professional?
Bring in a qualified design-build or engineering team when:
The wall is tall or heavily loaded: Walls over roughly 3 to 4 feet deserve formal review, especially near driveways or buildings.
The soil is difficult: Expansive clay, loose fill, wet soil, and fractured ground can invalidate simplified DIY assumptions.
The slope continues above the wall: Upper slope pressure may matter more than the visible face.
Reinforcement is required: Geogrid layout and connection details need consistent installation.
Permits may apply: Settle approval requirements before excavation and material delivery.
A short, dry-stack garden edge may suit an experienced homeowner. A wall retaining a sloped yard above a driveway, particularly with clay, granite, or concentrated monsoon runoff, is an engineered structure. R.E. and Sons Landscaping provides a licensed, bonded, and insured design-build process for Northern Arizona projects. Homeowners can review this retaining wall installation cost guide before discussing access, materials, drainage, and site-specific scope.
Keeping Your Retaining Wall Strong for Years to Come
A retaining wall needs simple but consistent observation, especially after monsoon storms and freeze-thaw conditions. Walk the entire length and check whether the face remains aligned, whether the cap has shifted, and whether water is pooling above or behind the wall.
Keep drain outlets, weep holes, swales, and surface channels clear of soil, leaves, and debris. Make sure gutters and downspouts don't discharge directly behind the wall. If saturated soil collects behind the face, its weight can be up to 50% greater than dry soil, increasing lateral load (retaining wall drainage guidance).
What warning signs require attention?
Bowing or leaning: A wall moving outward needs assessment, not fresh cosmetic fill.
New cracks: Horizontal, stair-step, or widening cracks can indicate movement.
Displaced units: Loose blocks or stones may signal internal or foundation problems.
Persistent seepage: Water appearing where it shouldn't can point to a blocked or incomplete drainage path.
Erosion at the base: Missing soil can reduce support and expose the foundation.
In colder locations, frost penetration makes drainage even more important. USACE guidance recommends a drainage system where frost penetration affects retaining and flood walls (USACE retaining and flood wall guidance). If you see movement after a storm or winter cycle, don't rebuild the face before identifying the cause. A repair that ignores drainage or foundation settlement may only hide the symptom.
R.E. and Sons Landscaping provides retaining wall design-build services for Prescott, Prescott Valley, Chino Valley, and surrounding Northern Arizona properties, including site layout, material selection, drainage coordination, and finish grading. Visit R.E. and Sons Landscaping to request a consultation and discuss a wall that fits your slope, soil, access, and outdoor living plans.
Comments