
8 Pergola Design Ideas for Northern Arizona Homes
The best pergola for a Northern Arizona yard usually isn't the one that looks best in a photo. It's the one that fits how you want to use the space, how much shade you need, whether it should attach to the house, what materials you want to maintain, and how the structure will handle Prescott sun, wind, and monsoon weather. That matters because pergolas are no longer a niche upgrade. A Houzz trends study cited by Better Homes and Gardens found that among homeowners updating outdoor structural elements, 24% updated a gazebo or pergola, making it one of the most popular garden features in that study's findings (Better Homes and Gardens on pergola popularity).
R.E. and Sons Landscaping helps homeowners in Prescott, Prescott Valley, Chino Valley, and across Northern Arizona turn that general idea into a finished outdoor room. As a licensed, bonded, and insured design-build company, the team plans pergolas as part of the whole yard, not as an isolated add-on. That means looking at patio layout, drainage, utilities, fire-feature spacing, plant choices, and how the pergola will feel in summer afternoons and cool shoulder seasons.
If you're comparing pergola design ideas, the main question isn't “Which style is best?” It's “Which style works on my property?” R.E. and Sons Landscaping uses a simple process of consultation, design approval, transformation, and enjoyment, which helps homeowners sort through decisions before construction starts. If you're also weighing patio-cover options, this patio advice from Equity Building Materials is a useful companion read.
What should you decide first? Purpose, placement, and how much shade or weather protection you want. Once those are clear, it's much easier to compare a classic wood pergola, a clean-lined metal frame, a retractable roof, or a kitchen-centered outdoor room.
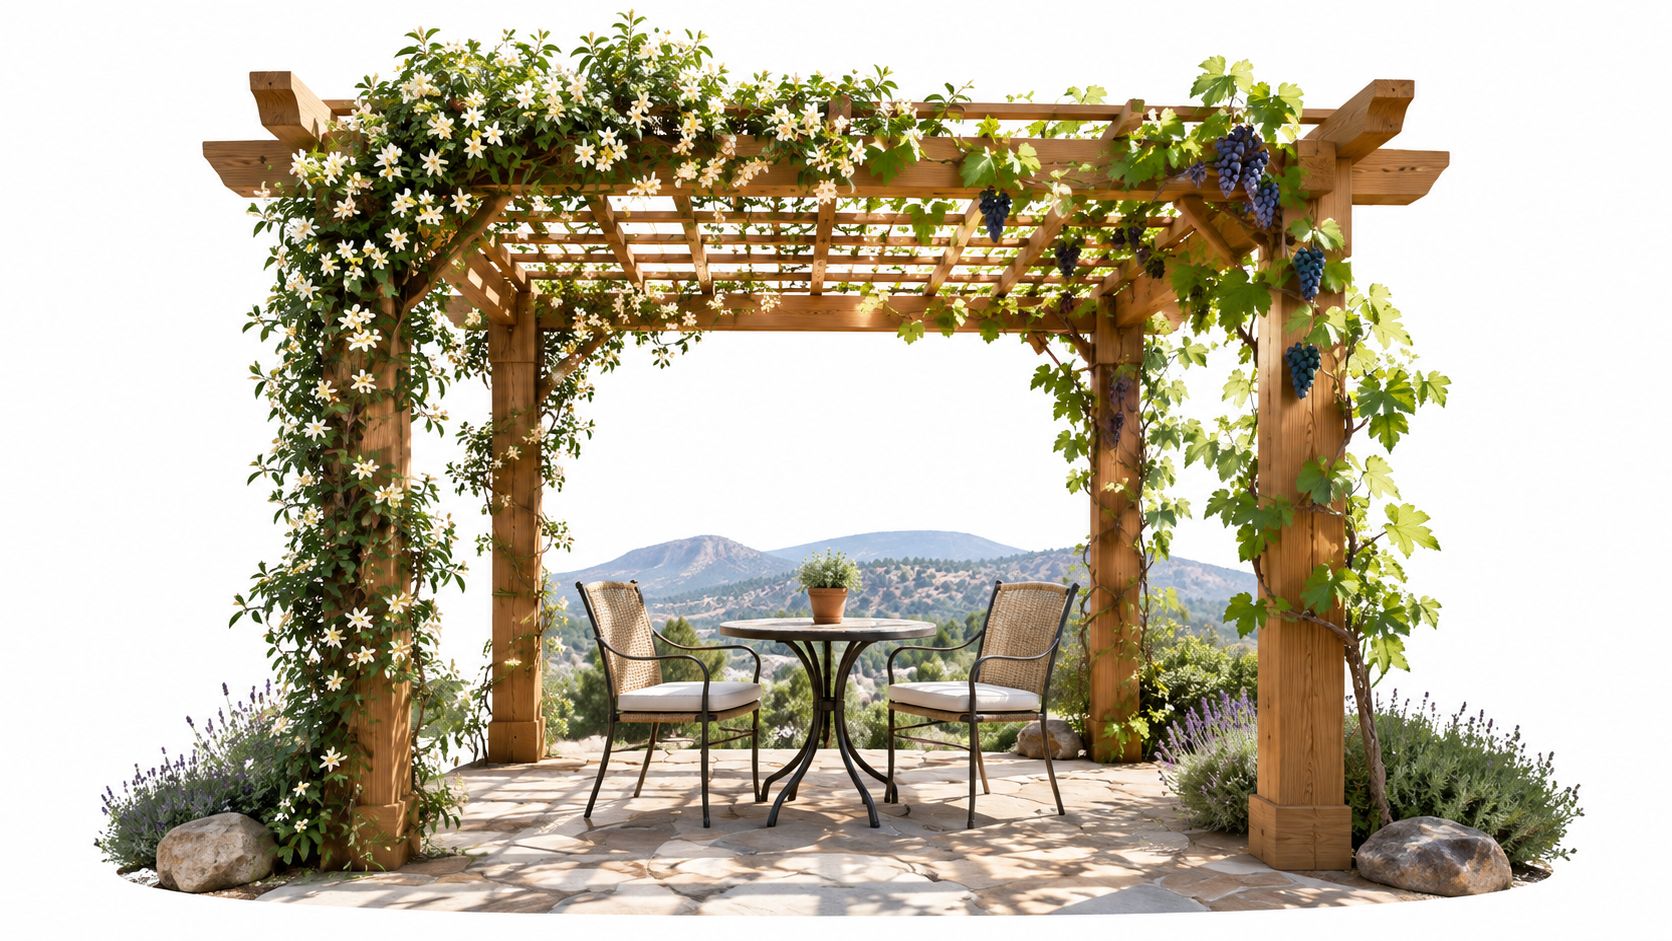
1. Classic Wooden Pergola with Climbing Vines
A wood pergola still makes sense in Prescott because it feels at home with pavers, stone, native plantings, and the more relaxed architecture common across Northern Arizona. It gives you structure and filtered shade without closing off sky views, which is important when a yard has mountain backdrop or mature trees worth keeping in sight.
In practical use, this style works best for dining patios, morning coffee areas, and seating spaces that need softer shade instead of full coverage. It also handles seasonal swings well. Winter sun still reaches the patio, while summer vine growth can add comfort exactly when you want it.
Why it works well in Northern Arizona
This is one of the easier pergola design ideas to blend into an existing setting. In Prescott Valley or Chino Valley, a wood frame can tie into a stone fire pit, a paver patio, or a small outdoor kitchen without looking too formal. I also like it for backyards where the homeowners want the pergola to age naturally instead of staying visually crisp year after year.
The trade-off is maintenance. Sun exposure, monsoon moisture, and dust mean wood needs attention over time. Vines also need planning. A grapevine-covered pergola can look great over a dining area, but mature plant weight changes how the structure feels and how much debris lands on the patio.
Practical rule: If you want vines, plan for them at the start. Don't treat the planting as decoration after the pergola is built.
Best fit: Dining patios, garden seating areas, and fire-pit zones with a natural or Southwestern feel.
Watch for: Post drainage, stain upkeep, and stronger framing if you expect dense vine coverage.
Local placement tip: West-facing placement usually gives more useful afternoon relief during hot months.
A common real-world layout is a Prescott Valley backyard where the pergola extends off a paver patio and frames the walk to an outdoor kitchen. Another good fit is a Chino Valley yard where the pergola sits beside a fire feature and uses drought-tolerant climbers to soften the structure without making the area feel enclosed.
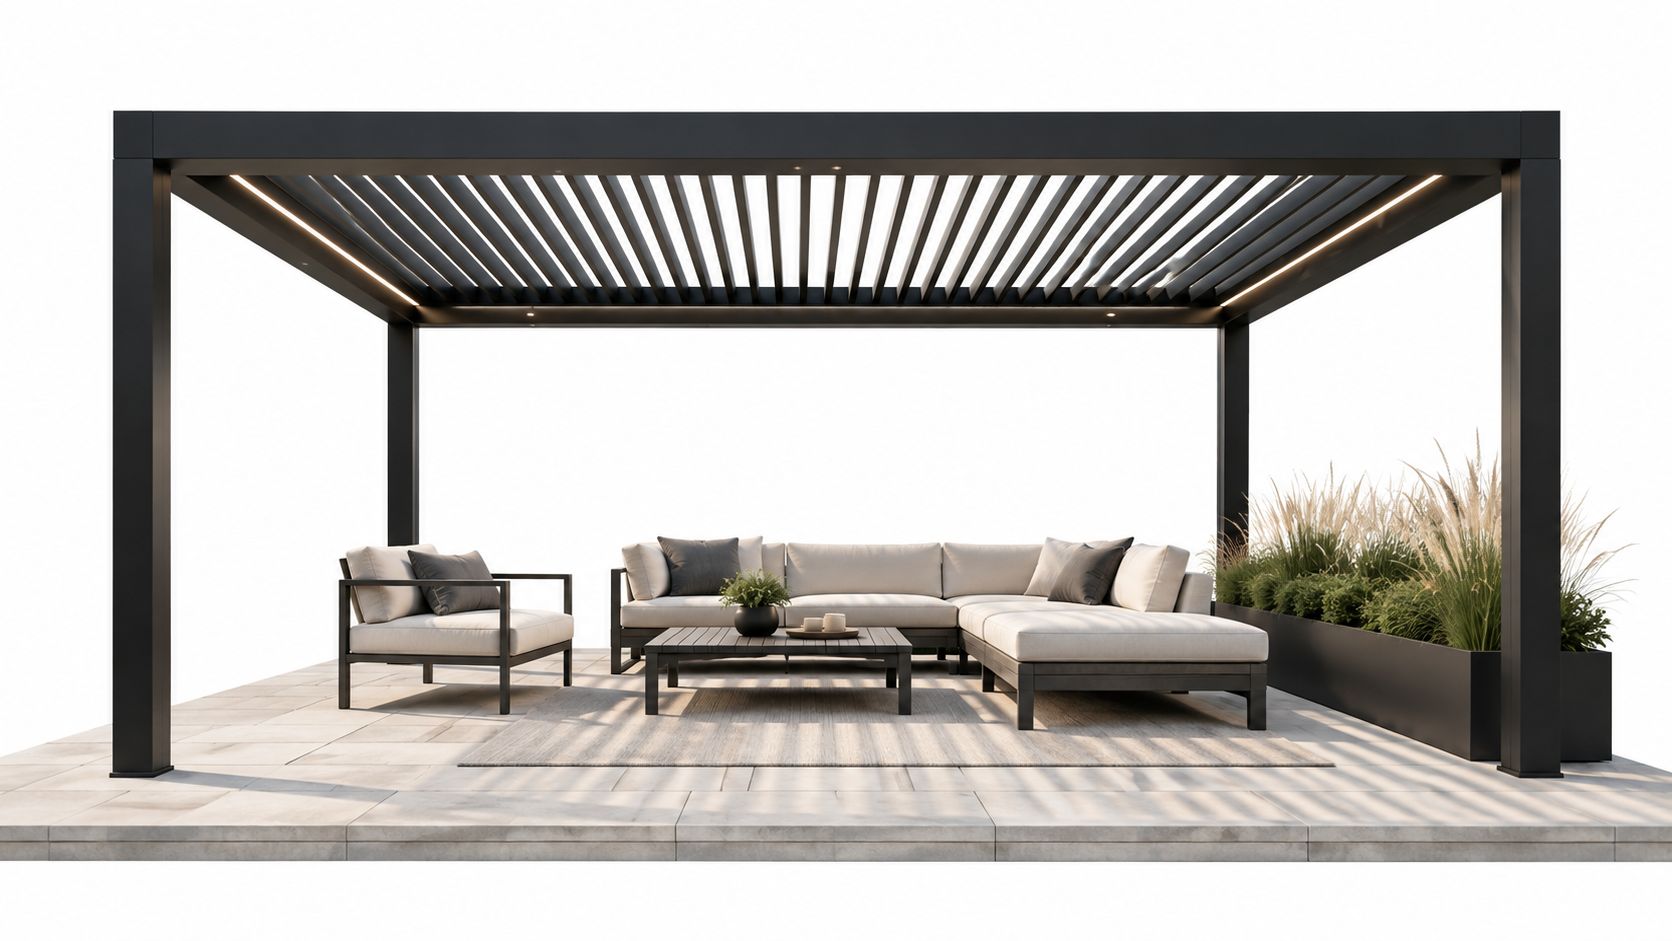
2. Modern Metal Pergola with Clean Lines
If your house has sharper architecture, dark window trim, smooth stucco, or a more contemporary hardscape palette, a metal pergola usually looks more intentional than wood. Aluminum and steel also solve a practical problem many homeowners have. They want shade structure without adding another surface that needs regular staining or refinishing.
This style works especially well over lounge areas, bar seating, and newer paver patios. In Prescott and Prescott Valley, it's often the right visual match when the house already leans modern and the yard includes linear planters, simple seat walls, or an outdoor kitchen.
Where clean lines beat rustic charm
Metal pergolas are less forgiving if the proportions are off. A wood pergola can hide a little visual imbalance because texture softens everything. Metal doesn't. If the posts feel too thin, the span is awkward, or the pergola isn't aligned with the patio geometry, the whole space can feel like an afterthought.
That's why layout matters more than trend. Recent pergola coverage has shifted toward motorized louvered systems, weather sensors, app control, and integrated lighting, while smaller footprints such as 10x10 and 10x12 remain popular in compact yards (StruXure NorCal on pergola trends and compact sizes). For Northern Arizona homeowners, that trend is useful only if the design also addresses intense sun, wind, and maintenance.
A good local example is a black metal pergola over a lounge zone near an outdoor bar, with the posts lined up to match paver joints and adjacent seat walls. In Chino Valley, the same look can work well on larger lots where a freestanding metal frame defines an entertainment area without visually crowding open space.
Best fit: Contemporary homes, low-maintenance priorities, and integrated lighting plans.
Less ideal for: Rustic homes, heavily planted cottage-style gardens, or homeowners who want vines wrapping the frame.
Smart upgrade: Run electrical during installation so lights, fans, or future controls don't become retrofit problems later.
3. Pergola with Integrated Shade Cloth System
Afternoon sun can make a good patio sit empty in Prescott. A shade cloth pergola fixes that without turning the space into a dark covered porch.
For Northern Arizona, this design sits in a useful middle ground. It cuts glare and heat where open rafters fall short, but it still lets air move through during hot, dry stretches. That balance matters on west-facing patios, around outdoor dining tables, and beside grill islands where full solid roofing can feel too heavy for the house or the view.
The design only works when the fabric system is treated as part of the structure, not an add-on. I usually look at three things first: where the late-day sun hits, how exposed the yard is to wind, and whether the homeowner wants seasonal adjustment. A fixed panel is simpler to build and maintain. A retractable panel gives better control in spring and fall, but it adds hardware, more moving parts, and more chances for future service calls.
Shade cloth also solves a different problem than extra rafters. A pergola slat spacing guide explains why some open-top pergolas still feel too bright at peak sun, even when the framing looks substantial on paper (pergola slat spacing guide). In practical terms, cloth helps when you want stronger shade without adding the visual weight of a full roof.
One caution. Northern Arizona wind will expose a weak fabric installation fast.
Loose cloth flaps, stretches, and starts to look tired long before the pergola itself does. Monsoon moisture adds another test. The fabric needs proper tension, attachment points that can handle uplift, and enough slope or drainage planning so water does not pool in the middle. Removable panels are often the safer call in dusty areas or on properties where pine debris and seasonal dirt buildup are constant.
A good fit looks like this: a pergola over a dining table and prep area on a Prescott patio, with neutral-toned fabric that softens summer sun but still fits stucco, stone, and pavers. On more exposed Chino Valley lots, I would be more careful about span size and cloth type because broad unsupported fabric panels can become a maintenance problem.
Best use cases are pretty specific. Shade cloth pergolas make the most sense for homeowners who want relief from intense sun, keep using the patio through summer, and do not need a fully weatherproof roof. They are less ideal for very windy sites, for homeowners who want a finished ceiling look, or for spaces where year-round rain protection matters.
4. Attached House Pergola with Patio Integration
An attached pergola usually gets used more than a freestanding one. It sits where people already move, right outside the back door, near the grill, the dining table, and the kitchen pass-through. In Prescott-area homes, that daily convenience often matters more than having a separate structure out in the yard.
The design challenge is integration, not just shade. An attached pergola has to line up with the house, the patio surface, the door locations, and the way water leaves the roof. If any of those parts are off, the space feels awkward fast. I've seen good-looking pergolas lose value because the posts landed in the walking path, the cover blocked a view, or the roof runoff dumped too close to the patio edge.
That is why this style works best when the pergola and hardscape are planned together. A paver patio with pergola designed as one project usually feels more settled and functions better than adding a structure after the patio layout is already fixed.
Attached pergolas also behave differently through Northern Arizona seasons. Summer sun comes in hard from the west and southwest, so orientation matters. A pergola off the back of the house can cool a dining zone well in late afternoon, but the same structure can darken interior rooms in winter if the depth and slat spacing are too aggressive. Wind matters too, especially on more exposed Prescott Valley and Chino Valley lots, where uplift loads and connection details deserve real attention.
Here is the practical checklist homeowners should use before choosing this layout:
Best fit: patios directly off a kitchen, great room, or back entry where people already gather
Works well with: built-in seating, a grill station, ceiling fans, patio lighting, and a fire feature placed just beyond the main overhead structure
Watch closely: ledger attachment, gutter conflicts, door clearance, window light loss, and patio depth that is too shallow to hold furniture comfortably
Usually less ideal for: homes with complicated rooflines, weak visual connection to the yard, or drainage conditions that already push water toward the foundation
The visual payoff is real, but the stronger reason to choose this concept is performance. When the proportions are right, the pergola makes the patio feel like an outdoor room tied to the house instead of a separate destination. That tends to suit Southwestern and ranch-style homes especially well, where stucco, stone, and pavers already want a horizontal, built-in look.
5. Pergola with Retractable Roof or Louvered System
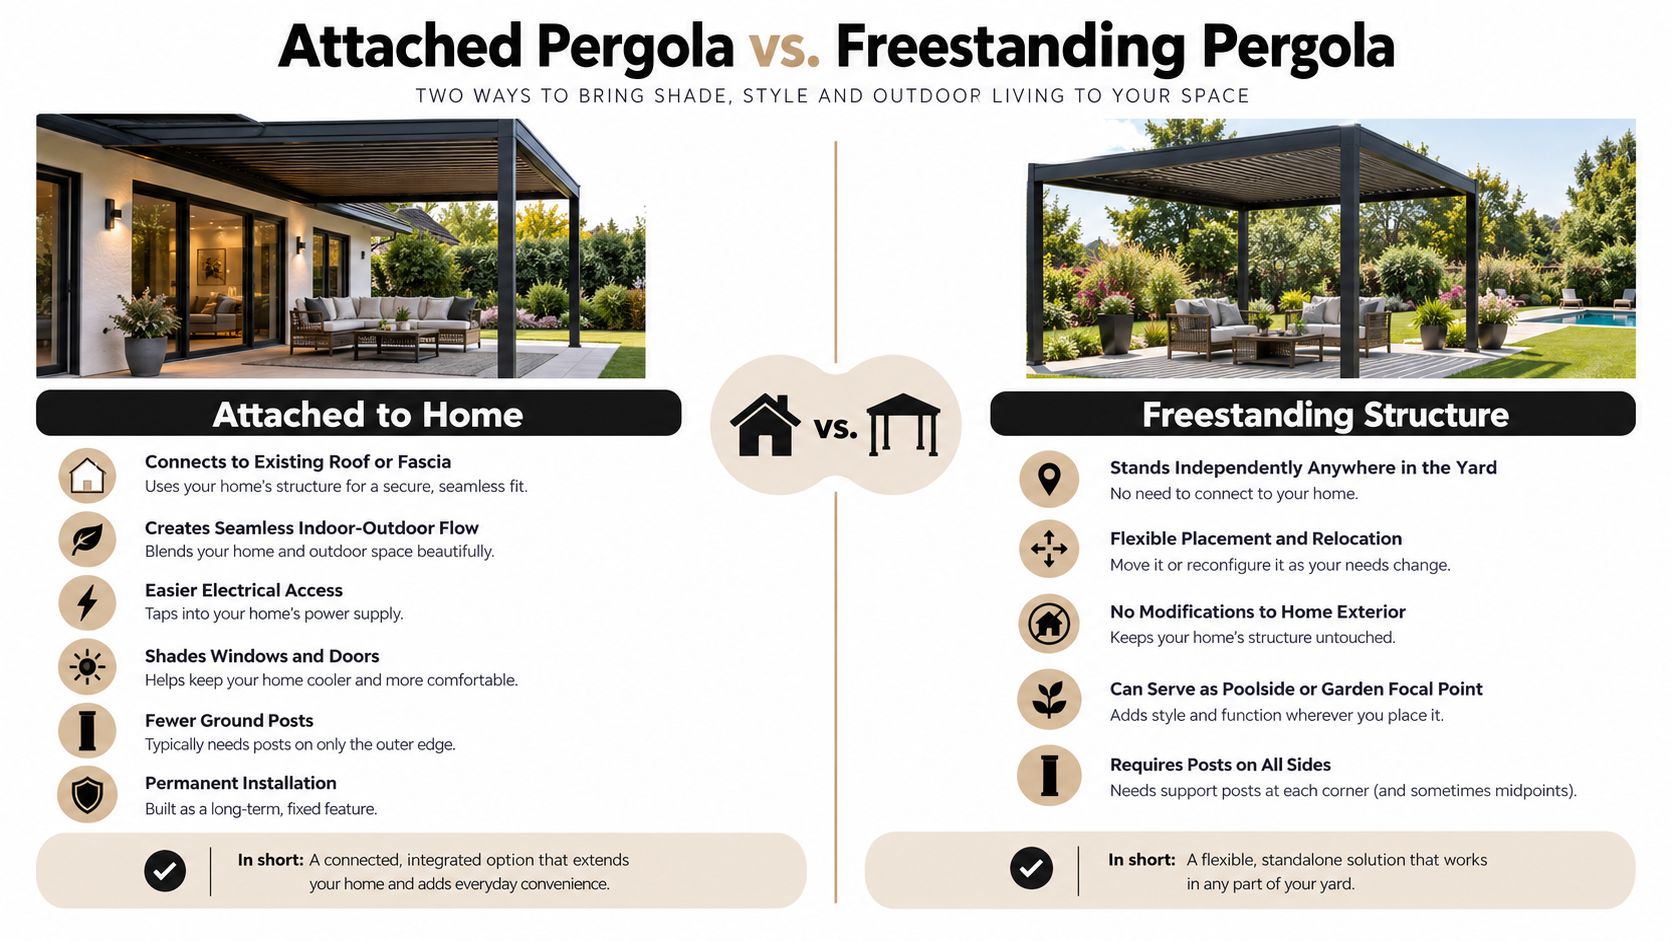
This is the pergola for homeowners who want control, not just shade. A retractable roof or louvered system lets you open the structure for winter light, close it for stronger summer protection, and adjust throughout the day as the sun shifts. In Northern Arizona, that flexibility can make a bigger difference than almost any style choice.
For a patio dining area or an outdoor kitchen that gets used regularly, adjustable overhead coverage often solves the “too hot at lunch, too bright at dinner” problem better than a fixed pergola ever can.
Here's a visual comparison many homeowners find useful before choosing a structure type.
Control comes with complexity
These systems are premium for a reason. They involve power, drainage details, moving components, and usually a tighter installation standard than a fixed wood or metal pergola. They're worth considering when the space underneath needs to perform often, not occasionally.
Published engineering examples also show why the structure underneath can't be treated casually. One stamped pergola calculation package starts with 30 psf and 50 psf ground snow loads, converts those to 23 psf and 38 psf roof loads, and uses a 115 mph ultimate design wind speed in Exposure B with a 1,500 psf soil-bearing assumption. In that same example, structural sizing changes from 4x10 to 4x16 edge beams and from 4x8 to 4x10 rafters as snow severity increases (pergola engineering example). The takeaway is simple. Clean design still needs real structure behind it.
For homeowners who want to see a louvered setup in motion, this overview helps explain how the experience differs from a fixed pergola.
A strong Prescott example is a dining pergola with adjustable louvers, integrated lighting, and a nearby grill island. Open it on mild mornings. Close it when afternoon sun gets sharp.
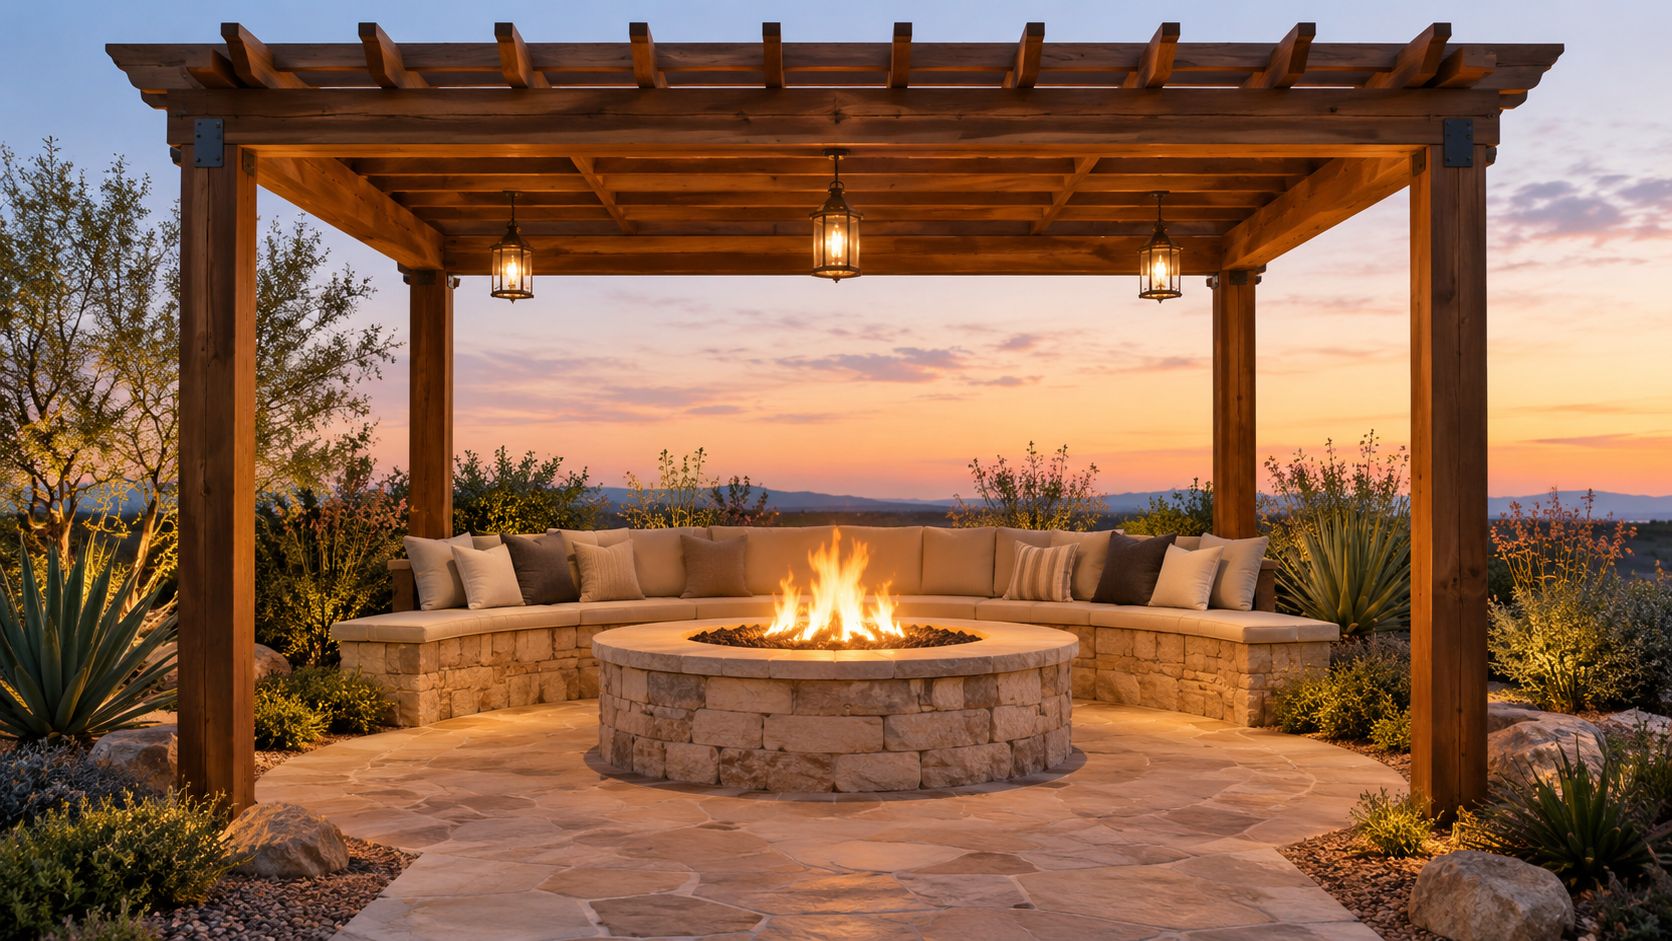
6. Pergola with Integrated Fire Pit or Fireplace
Northern Arizona outdoor living doesn't stop when summer ends. In Prescott especially, cool evenings make a fire feature one of the smartest pairings with a pergola. The structure defines the seating zone and the fire pulls people into it, which is why this combination often gets used more consistently than a stand-alone pergola in an empty corner.
This concept works well when you want the pergola to frame a gathering space rather than just cast shade over furniture. It can be intimate in a small backyard or more architectural in a larger entertainment area.
Shade by day and warmth after sunset
The best versions keep the fire feature near or under the pergola zone without crowding it. Smoke movement, venting, finish materials, overhead clearance, and seating layout all matter. In windy parts of Prescott Valley or Chino Valley, poor orientation can make a fire pit frustrating fast.
For homeowners exploring options, R.E. and Sons Landscaping also shows how outdoor fireplaces and fire pits can anchor a larger backyard design.
Field note: Fire and pergola design should be planned together. Don't build one and hope the other can be dropped in later without compromises.
This is also where lifestyle matters. A fireplace creates a focal wall and stronger visual anchor. A fire pit usually feels more social and flexible. If the pergola will cover a lounge conversation area, a fire pit often fits better. If the space connects to a dining patio or outdoor kitchen, a fireplace can give the yard a stronger sense of room definition.
A good real-world example is a Prescott backyard where a wood pergola covers the outer seating ring while a built-in stone fire feature sits as the visual center. That keeps the space comfortable in afternoon sun and useful after the temperature drops.
7. Rustic Southwest Style Pergola with Stone and Natural Materials
Rustic Southwest pergolas work best when the structure has enough mass to match the house, patio, and setting. Around Prescott, that usually means real stone or stone-veneer piers, thicker timber members, and finishes that still look right after hard sun, wind, and a monsoon season.
This style fits homes that already use stucco, tile, wood lintels, boulder retaining, or flagstone. It also fits view lots. The pergola should frame the surroundings, not compete with it.
A common build approach is stone piers sized to feel substantial from a distance, then heavy posts or timber beams above. On larger patios, undersized columns are the mistake I see most often. They can look fine on paper and still feel weak once they sit next to broad paver fields, masonry seat walls, or a tall stucco rear elevation. For many rustic layouts, the visual balance improves with wider pier faces and beams that read as intentional, not decorative trim.
Material choice matters here more than with a lighter modern pergola.
Stone: Good for wind exposure, visual weight, and tying into existing walls or veneer on the house. It costs more and needs proper footing because the dead load adds up fast.
Timbers: Rough-sawn cedar, redwood, or appearance-grade Douglas fir can all work. Cedar handles weather well, but it still dries and checks in Prescott sun. Fir gives a heavier rustic look, though it usually needs more disciplined sealing.
Footings and base work: Stone-clad columns and heavy beams need a stronger foundation plan than a simple backyard shade frame. That should be resolved before patio finish work starts, not after.
Maintenance: Weathered wood can age nicely, but "weathered" and "neglected" are not the same. In Prescott conditions, expect to clean and recoat exposed wood on a regular cycle if you want to slow surface cracking and color loss.
One practical benchmark. If a client wants the rustic look to hold up visually from the yard and the house, we usually look at timber sizes that have real depth and stone piers that do not read skinny once the roof members are in place. Exact sizing depends on span, engineering, and finish materials, but this is not the style for thin posts with faux wraps.
There is also a trade-off with shade. Thick beams, corbels, and decorative rafter tails give this style character, but they can darken a smaller patio or block part of a mountain view if the structure is overbuilt. On a compact in-town Prescott lot, I would simplify the overhead detail and keep the stone low enough to preserve openness. On a wider Chino Valley property, heavier masonry and broader beam spacing often feel more at home.
Planting should stay consistent with the structure. Native shrubs, agave, desert-adapted grasses, and boulder accents usually support the look better than lush plantings that need constant trimming around the posts. If the pergola sits near a fountain, fireplace, or outdoor dining area, repeating the same stone on those features helps the whole space read as one outdoor room.
For maintenance, plan on inspecting stain or sealer after the summer sun and again after monsoon season. That schedule catches fading, lifted grain, and water intrusion before the wood starts looking tired. At R.E. and Sons Landscaping, we usually advise clients to choose materials that can age, because rustic pergolas in Northern Arizona rarely stay pristine, and they do not need to.
8. Pergola with Integrated Outdoor Kitchen and Bar
If your yard revolves around entertaining, this is often the most useful pergola setup of all. Covering an outdoor kitchen and bar gives the structure a clear job. It protects the host area from harsh sun, makes cooking more comfortable, and creates a social center people naturally gather around.
This idea works particularly well in Prescott, Prescott Valley, and larger Chino Valley properties where homeowners want one coordinated zone for grilling, serving, sitting, and lingering after meals. It also helps expensive outdoor appliances feel more integrated into the surroundings instead of sitting exposed on a patio.
Build the kitchen and pergola as one system
A pergola over a kitchen isn't just about overhead shade. It affects gas and electrical routing, task lighting, countertop placement, trash storage, walking clearances, and how smoke moves around the cooking area. If the kitchen comes later, the pergola often ends up in the wrong place. If the pergola comes later, utilities and circulation can become awkward.
R.E. and Sons Landscaping shares more on planning a social cooking space in this outdoor bar construction guide.
One useful design benchmark from pergola field guidance is that covered, attached, large, or motorized structures often require a permit and a licensed engineer because pergola structural design is governed by local wind and snow loads under ASCE 7, with site-specific values taken from the address rather than guessed (pergola permitting and ASCE 7 field guide). That matters even more when a pergola is tied into kitchen equipment and utility planning.
A strong local example is a pergola covering the grill, prep counter, and bar seating while leaving the adjacent dining table just outside the roofline. That keeps the cook comfortable without making the whole yard feel overbuilt.
8-Point Pergola Design Comparison
Pergola Type | Implementation Complexity 🔄 | Resource Requirements ⚡ | Expected Outcomes ⭐📊 | Ideal Use Cases 💡 | Key Advantages ⭐ |
|---|---|---|---|---|---|
Classic Wooden Pergola with Climbing Vines | Medium, carpentry, post anchoring; pro recommended for wind-prone sites | Cedar/pressure‑treated wood, concrete footings, vines; moderate cost; periodic staining | Filtered shade, natural aesthetic, curb appeal; vines mature 2–3 years | Traditional/Southwest homes, patios, intimate gatherings | Natural look, lower cost than enclosed, supports living vines |
Modern Metal Pergola with Clean Lines | Medium–High, precision install, possible motorized components | Aluminum/steel, powder coat, hardware, occasional motor; higher upfront cost (≈30–50% more than wood) | Durable, low‑maintenance, 25+ year lifespan; sleek contemporary aesthetic | Modern homes, windy/monsoon-prone yards, low-maintenance preferences | Longevity, minimal upkeep, modern appearance, motorized shade option |
Pergola with Integrated Shade Cloth System | Low–Medium, add-on or retrofit; tensioning and optional motors | Commercial shade fabric (30–50% UV), stainless hardware; moderate cost; regular cleaning | Significant shade (40–50% sun reduction), cooler temps (-8–15°F), seasonal flexibility | Outdoor kitchens, dining patios needing extra shade, dusty climates | Affordable shade boost, retractable options, protects furniture and equipment |
Attached House Pergola with Patio Integration | High, structural attachment, flashing, permits; professional install required | Materials per style + structural connections, flashing, wiring access; moderate–high cost | Seamless indoor‑outdoor flow, extended usable space, window shading benefits | Homes maximizing patio access, year‑round outdoor living | Integrated appearance, easier electrical access, increases perceived living area |
Pergola with Retractable Roof or Louvered System | Very High, motors, sensors, engineering, electrical work | Motorized louvers/fabric, controls, weather sensors, structural rating; highest cost ($8k–$20k+) | Complete shade control, weather protection, year‑round usability, premium value | Luxury properties, serious outdoor entertainers, variable-weather sites | Ultimate flexibility, automation, protects equipment, high-end appeal |
Pergola with Integrated Fire Pit or Fireplace | High, safety clearances, ventilation, permits, engineered design | Masonry or metal fireplace, heat‑resistant materials, chimney/vent; higher cost | Year‑round gathering focal point, extended season, warm ambiance | Entertaining zones in cooler evenings, mountain/elevation properties | Creates memorable focal point, extends outdoor season, efficient space use |
Rustic/Southwest Style Pergola with Stone/Natural Materials | Medium–High, skilled stone/wood craftsmanship required | Local stone, reclaimed/weathered wood, skilled labor; higher material & labor cost | Authentic regional aesthetic that ages naturally; harmonizes with landscape | Southwestern architecture, properties valuing regional character and views | Timeless regional look, strong curb appeal, integrates with native landscaping |
Pergola with Integrated Outdoor Kitchen and Bar | Very High, plumbing, gas, electrical, appliances, permits, large coordination | Built‑in grill, refrigeration, counters, gas/water lines, electrical upgrades; highest cost ($15k–$50k+) | Full outdoor culinary/entertaining zone, high ROI, major functionality | Hosts, large gatherings, luxury homes seeking complete outdoor kitchens | Complete entertainment hub, protects equipment, significant property value increase |
Turn Your Pergola Idea into a Finished Outdoor Room
The easiest way to choose among these pergola design ideas is to start with use, not looks. Decide whether the space is mainly for dining, lounging, cooking, entertaining, plant support, fire-feature use, or all-season flexibility. Then look at where the sun hits in late afternoon, how exposed the yard is to wind, whether the pergola should connect to the house, and what utilities or drainage the space will need.
How do I plan a pergola in Prescott? Start with a site assessment, not a catalog image. A good plan looks at orientation, shade goals, views, patio size, utility runs, fire safety, drainage, maintenance expectations, and how the pergola will relate to pavers, planting, and the rest of the yard.
Northern Arizona also adds one more layer. Weather loads can't be assumed. Engineering references for mountain and high-elevation markets note that moderate snow zones can add 30 to 40 pounds per square foot, mountain areas can exceed 70 pounds per square foot, and newer ASCE 7-22 snow values are reported to run about 12% higher on average than the previous edition (snow and weather performance notes for pergolas). That's why a pergola in the Prescott area should be treated as a real structure, not just an aesthetic backyard accessory.
Pergolas also sit inside a market that continues to show demand. One outdoor living structure market report projects growth from USD 3.51 billion in 2026 to USD 6.60 billion by 2036 at a 6.5% compound annual growth rate, and another estimate in the same report places the segment at USD 2.60 billion in 2026, growing to USD 3.93 billion by 2033 at a 7.1% CAGR (outdoor living structure market outlook). The big takeaway for homeowners is simple. Pergolas are staying relevant because they solve real outdoor-living needs.
Common questions homeowners ask
Attached or freestanding pergola
Attached pergolas usually work best when the main goal is to extend living space directly off the house. Freestanding pergolas are better when the ideal shade location sits deeper in the yard, near a fire feature, view, or detached entertainment zone.
How much shade should a pergola provide
That depends on how the patio is used and what time of day matters most. A seating area used in the evening may be comfortable with a more open roof, while a west-facing dining or kitchen area usually benefits from tighter slat spacing, added shade cloth, or an adjustable louvered system.
What material needs the least upkeep
Metal systems usually need less routine upkeep than wood. Wood offers warmth and character, but in Prescott-area sun and monsoon cycles, it needs more attention over time.
Can I combine a pergola with a fire feature
Yes, but the fire feature, smoke path, clearances, and seating layout should be planned together from the beginning. That's especially important in windier parts of Northern Arizona.
Should I put a pergola over an outdoor kitchen
Often, yes. It can make cooking, serving, and bar seating much more comfortable, but utility routing, ventilation, lighting, and structure placement need to be coordinated before installation.
Where does R.E. and Sons Landscaping serve
R.E. and Sons serves Prescott, Prescott Valley, Chino Valley, and Northern Arizona. Homeowners also benefit from complimentary design, clear communication, licensed, bonded, and insured service, Arizona ROC #300642, and a dedicated maintenance department that helps keep finished outdoor spaces in shape after the build.
If you want one company to look at the pergola, patio, plants, lighting, fire feature, and circulation as a single outdoor-living plan, R.E. and Sons Landscaping is one relevant local option. The most successful pergola projects aren't selected in isolation. They're designed in context, with the yard, the climate, and the way you live outside all working together.
R.E. and Sons Landscaping designs and builds pergolas as part of complete outdoor spaces for homeowners in Prescott, Prescott Valley, Chino Valley, and surrounding Northern Arizona communities. If you want help comparing styles, planning a patio connection, adding a fire feature, or building a full outdoor kitchen layout, visit R.E. and Sons Landscaping to schedule a consultation online or by phone.
Comments