
Landscape Design Sedona AZ: Rules, Plants and Planning
The gravel looked tidy in March. By July it's throwing heat at the west wall, and the first monsoon just pushed a sheet of red water across the patio because the last owner filled the wash with rock and called it drainage. If you've inherited a yard like that, or you're staring at a bare lot on a slope with bedrock showing through, you're in the same spot most Sedona homeowners start from.
The fix isn't a plant list. It's a plan that handles grading, water, fire separation and maintenance as one system, because those four pull against each other. R.E. and Sons Landscaping is a licensed, bonded and insured design-build company with Arizona ROC #300642. The team has been crafting outdoor living spaces in Prescott, AZ since 1999 and serves Sedona along with Dewey, Mayer, Chino Valley and Williamson Valley.
What follows is the working version of outdoor design in Sedona, AZ. The numbers the city checks, the geology under the lot, the drainage order of operations, planting that holds up to drought and fire risk at the same time, and the calendar that keeps the whole thing standing after the crew leaves.
Sedona Landscape Design Rules at a Glance
Most homeowners start with a picture of a patio. The city starts with square footage. A Sedona outdoor space is shaped by a short list of measurable rules, and those numbers decide plant counts, turf area, irrigation zones, and whether your project needs a stormwater permit at all.
Two of them catch people first. Under the city's development standards, required green areas generally need at least one tree and three shrubs for every 400 square feet, and lawn or turf may not exceed 10 percent of the project site's overall planted area, as set out in Sedona's landscape development standards. The same code requires landscaping, walls, fences and irrigation tied to an approved subdivision to follow the approved plans, with a city inspection to verify compliance. A planting plan here is a review document, not a mood board.
R.E. and Sons Landscaping uses these figures as the first checkpoint on any Sedona project, before a single material gets discussed.
Rule | Figure | What It Means for Your Design |
|---|---|---|
Lawn or turf limit | No more than 10% of landscape area | Use artificial turf or a compact green for play space instead of broad irrigated lawn |
Planting minimum | 1 tree and 3 shrubs per 400 square feet | Set plant counts early; wildfire provisions can change the requirement |
Defensible space | About 30 feet around structures | Plan the fuel-reduction zone before choosing plants or wood features |
Lowest tree limbs | 6 to 10 feet above ground | Schedule pruning as part of the design, not as an afterthought |
Establishment watering | Regular supplemental water for the first couple of years | Budget the irrigation program, not just the installation |
Irrigation depth | 1 foot flowers, 2 feet shrubs, 3 feet trees | Zone emitters by plant type so each root zone gets full depth |
Mulch | 2 to 4 inches of crushed rock or organic mulch | Cuts weeds and evaporation in beds |
Stormwater permit | Grading over 1 acre or within 1/4 mile of Oak Creek | Screen project scope before any excavation begins |
Every row carries a cost. The planting minimum sets nursery bills and irrigation valve count in one move. The defensible-space figure decides whether a wood pergola or a fire pit belongs inside the first 30 feet. Establishment watering is the one homeowners forget, because it's a two-year commitment rather than a line item on install day.
Practical rule: On a lot under an acre, well away from Oak Creek, the stormwater permit conversation usually doesn't apply. Over an acre, or within a quarter mile of the creek, raise it before anyone puts a bucket in the ground.
Parcel-specific zoning and wildfire rules vary by address, so confirm your own requirements with the City of Sedona before construction starts.
How Sedona's Red Rock Terrain Shapes Your Yard
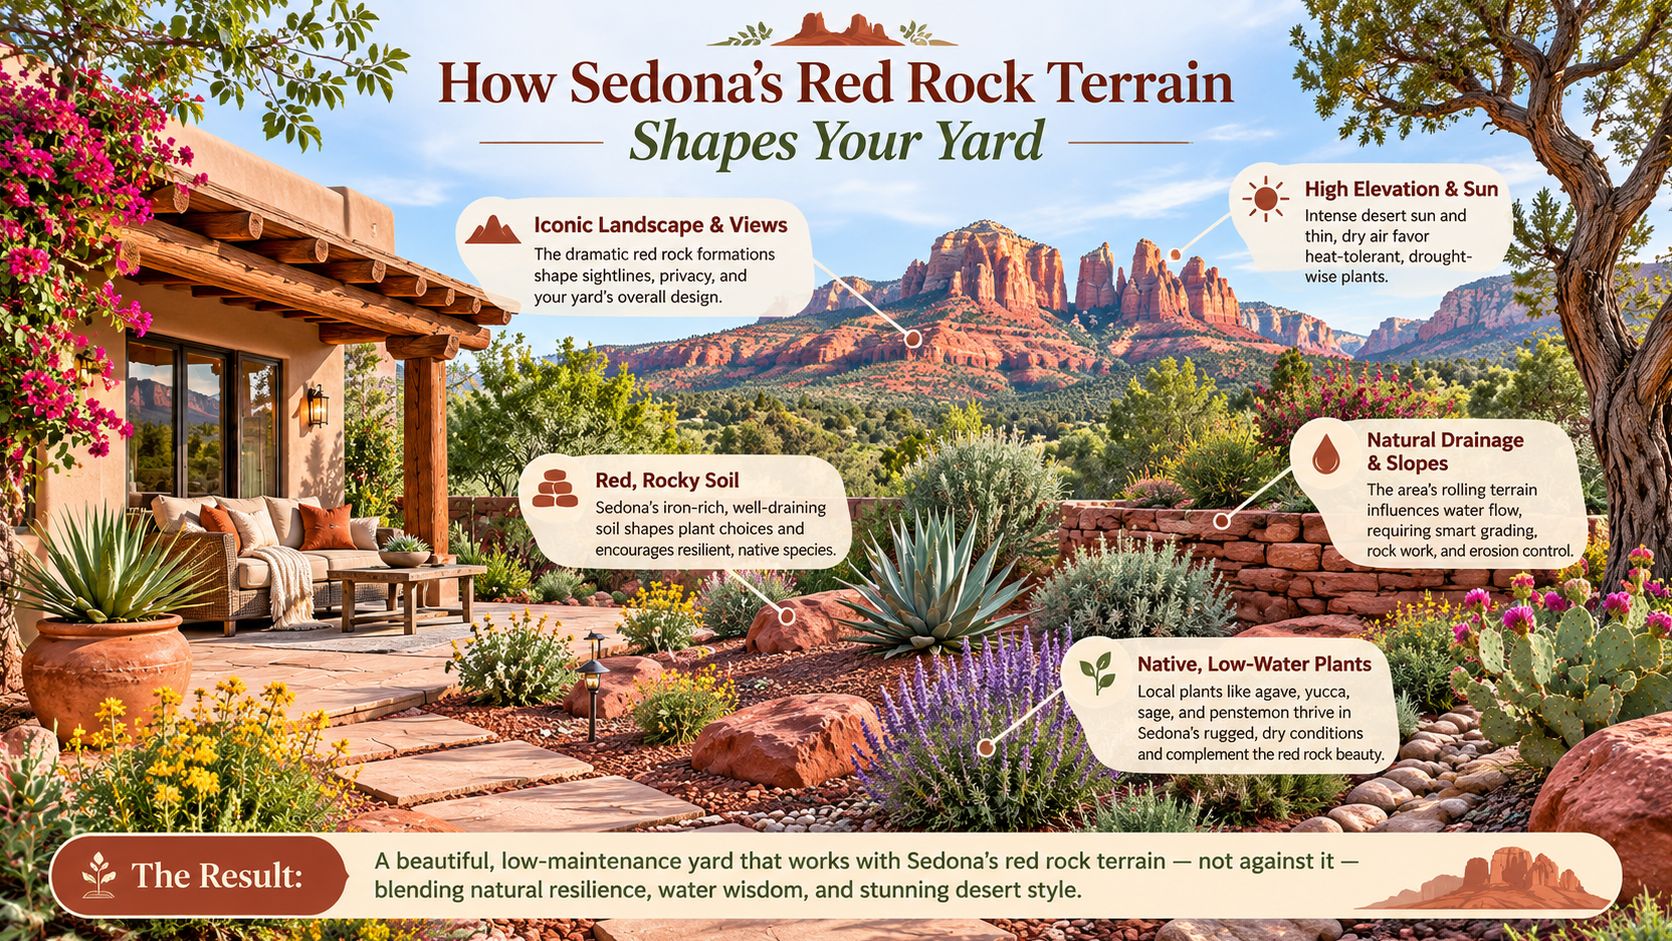
The rock is why a Sedona yard behaves differently from a flat lot down in the valley. Sedimentary layers began forming roughly 500 million years ago, as the region alternated between ocean floor and coastal plain for about 300 million years. Volcanic activity between roughly 20 and 12 million years ago down-faulted the Verde Valley into a basin, and uplift of the Colorado Plateau around 3 million years ago set up the erosion that followed. Wind, rain and snowmelt carved Oak Creek Canyon and exposed the Schnebly Hill Formation sandstone that gives the city its color, as the city's landscape and community background lays out.
What that history leaves you is steep slopes, bedrock breaking the surface, and soil that's thin or missing in patches. You don't amend your way out of that. You grade around it.
Elevation adds a second variable. The city spans about 19 square miles, with roughly 51 percent in private ownership and the rest inside Coconino National Forest, and ground level runs from about 4,000 feet near Oak Creek to approximately 5,600 feet at Coffee Pot Rock. Two yards a few miles apart can sit in different plant hardiness conditions, with different frost dates and different afternoon sun. A palette that thrives in West Sedona can struggle on a higher bench with more wind and later frost, and it's not a plant quality problem. It's an elevation problem.
Three design consequences follow:
Grade with the slope, not against it. Terracing and low retaining walls cost less than hauling in fill to invent a flat pad, and they hold up better in a wet winter.
Match stone to the bedrock. Locally compatible rock reads as part of the setting rather than a delivery dropped on it, which matters when your backdrop is protected public land.
Protect what's already growing. Mature desert vegetation on the lot is cheaper to keep than to replace, and it's already adapted to your exact slope and soil.
Because the city borders Coconino National Forest on so much of its edge, a private yard sits next to protected land and reads better when it blends instead of contrasts. R.E. and Sons Landscaping serves Sedona alongside its Prescott work, and the crews have been building on this kind of ground since 1999.
The question I'd ask any designer standing on your lot: what does this site's slope and bedrock demand that a standard plan wouldn't?
How to Plan Drainage Before You Pave or Plant
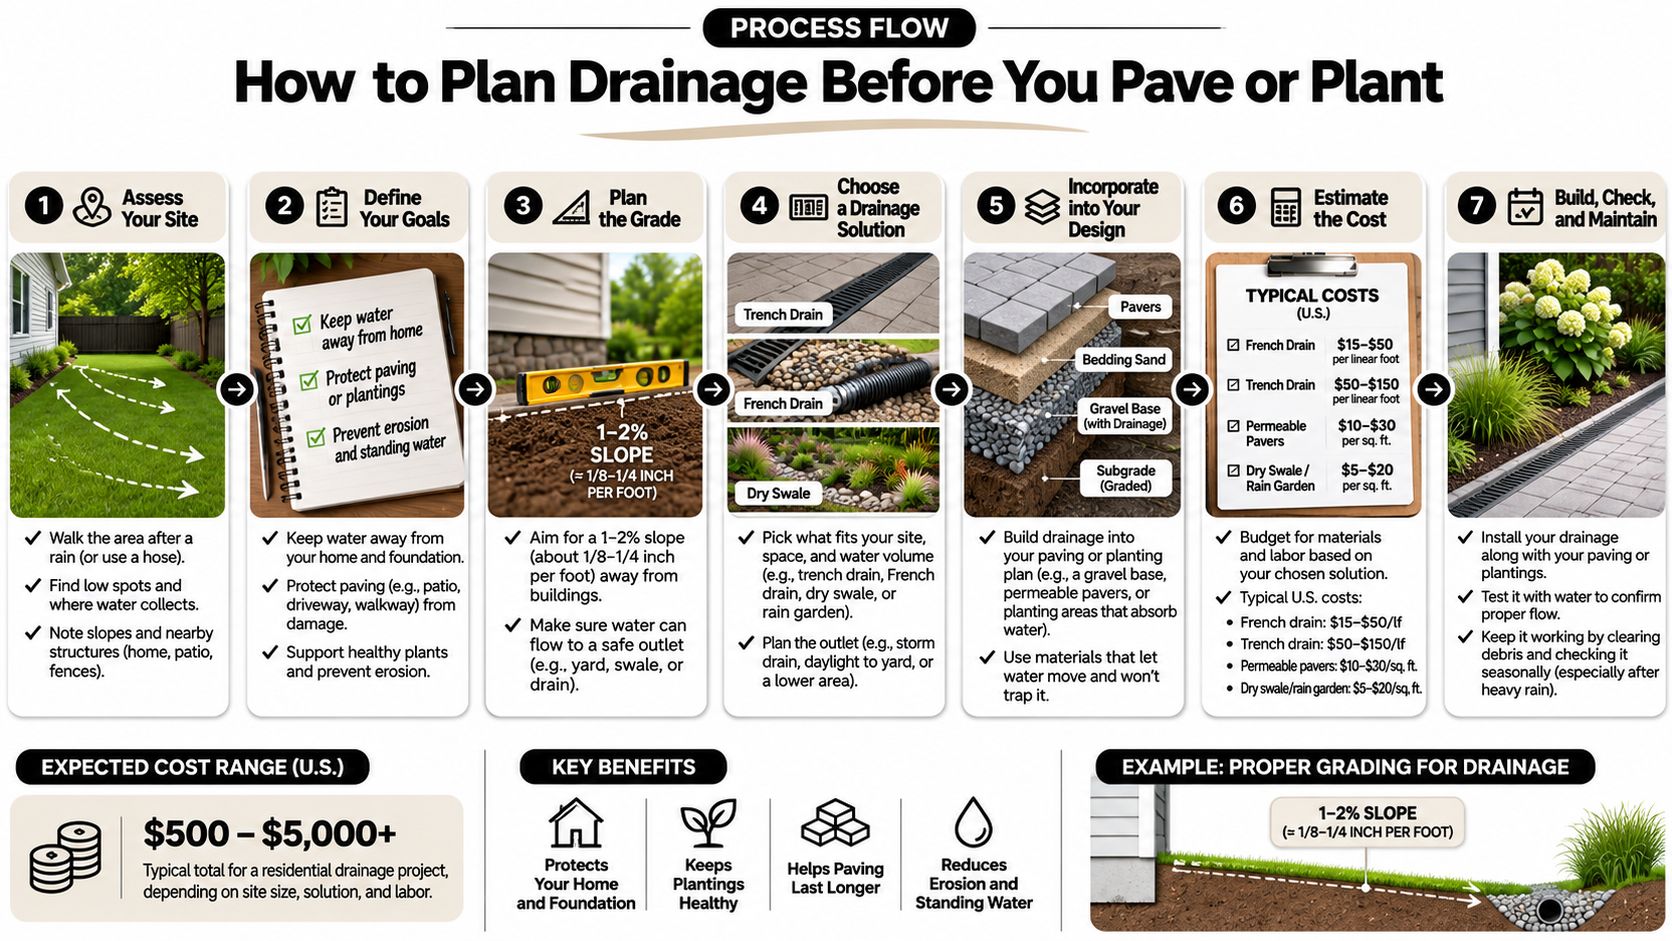
Drainage isn't an inconvenience you fix later. In Sedona it's a site engineering constraint, and the city names soil erosion, sediment, altered runoff patterns and flooding among its main concerns. Its regulations also prohibit changing a parcel's natural drainage course, topography or runoff flow in ways that damage property, per the city's stormwater guidance. Work in this order.
Map the water first. Walk the lot during a real rain if you can, and mark roof downspouts, washes, slope breaks and the low spots where water stands. You're drawing where water enters, where it slows, and where it leaves.
Keep the natural drainage course. If a wash crosses the property, design around it. Straightening or filling it is both a code problem and a future patio problem.
Route concentrated flow somewhere that can take it. Stabilized swales, rock-lined channels, and detention or retention areas sized for the volume, not guessed at.
Armor the channels with dry-laid rock. Native or river-washed stone lets water move, holds the channel in place, and still allows plants and some infiltration between the stones.
Phase and protect exposed soil during construction. Wattles, silt controls, inlet protection and temporary cover keep your sediment on your site instead of in a neighbor's yard.
Screen the permit question before excavating. Grading over one acre, or work within one-quarter mile of Oak Creek, may require an ADEQ stormwater construction permit.
Why the order matters: intense rain on bare or paved ground runs off fast, carries red sediment with it, and undermines patios and planting beds from below. The failure shows up two seasons later as a settled slab and a washed-out bed. The most common mistake is a patio set at the bottom of a sheet-flow path, where the whole slope drains across the pavers.
In the design step, R.E. and Sons Landscaping develops a layout that fits the yard's grade, uses natural stone placement, and integrates with the existing hardscape rather than tearing it out. That saves real money on a lot where the walls are already in decent shape. If you want the installation detail, the company walks through it in this guide to landscape drainage installation.
The deliverable to hold before you break ground is one sheet of paper with arrows. Where water comes from, where it goes, what it passes through, and where it ends up.
Water-Wise Planting and Irrigation for High Desert Yards
Xeriscape doesn't mean no water. It means the right amount, delivered to the right depth, in the right place, and the savings only show up when the irrigation is zoned to match. The City of Sedona describes xeriscape as an arid-environment design approach rather than a rock-and-cactus look, and ties it to long-term water conservation and lower maintenance in its water-wise landscape guidance.
The water difference is real when you replace turf. University of Arizona Extension reports that converting turf to xeriscape in arid climates can reduce outdoor water use by 50 percent, and its low-desert example puts a Bermuda or Bermuda-hybrid lawn with winter overseeding above 55 inches of irrigation a year against under 18 inches for an average xeriscape yard, according to the Arizona turf conversion figures.
Landscape type | Annual irrigation | Note |
|---|---|---|
Bermuda lawn with winter overseeding | More than 55 inches | Low-desert example |
Average xeriscape landscape | Less than 18 inches | Low-desert example |
Turf converted to xeriscape | About 50% less outdoor water use | Arid climates generally |
Those are low-desert numbers. Sedona's elevation, rainfall, soils and irrigation efficiency all differ, so treat them as a direction rather than a forecast for your water bill. A site-specific evaluation beats a copied figure.
The trap is establishment. University of Arizona guidance explains that drought-tolerant plants generally need regular supplemental irrigation for the first couple of years while roots establish, and only then should you cut back so the plants can show their drought tolerance, per the drought-tolerant plant guide. Anyone promising zero water from day one is selling you a replacement plant budget.
Extension's seven-principle approach gives the practical layout: use lawn sparingly, group plants with similar water needs, and divide the property into water-use zones. Irrigate to the root zone rather than dampening the surface, roughly 1 foot for flowers, 2 feet for shrubs and 3 feet for trees, and hold 2 to 4 inches of crushed rock or organic mulch over the beds, as the Arizona water-wise landscaping guide sets out. Put drip or microspray emitters at the root zone, not watering bare soil between plants, and use a moisture-sensing controller so runtime follows actual soil conditions rather than a timer. Where a family wants a play surface or a compact putting green, artificial turf inside the lawn limit is a targeted substitute, with planted beds around it designed to catch runoff. For plant selection that suits this elevation, see this guide to native plants in Northern Arizona.
Ask any designer one question before signing: what's the establishment irrigation plan, and at what point does it drop?
Choosing Plants and Surfaces by Distance From Your Home
Here's the tension nobody resolves for you. Sedona guidance recommends preserving natural terrain and using native plants to cut water use, support wildlife, limit erosion and improve stormwater retention. Local wildfire guidance calls for defensible space, removal of ladder fuels, pruning and less flammable vegetation near structures. Both are right, and they conflict at the same square footage, because dense native planting can create continuous fuel while an all-gravel yard adds heat, glare and erosion.
Native does not automatically mean fire-safe. Defensible space comes from spacing, pruning, hydration and maintenance, not from swapping plants for rock.
The workable framework is organized by distance from the house, as the city's wildfire and landscape guidance suggests.
Zone | Fire-Safety Approach | Plant and Surface Choices | Water Approach |
|---|---|---|---|
Within 5 feet of the house | Non-combustible surfaces; no bark or dry debris against walls | Pavers and low plants kept green and well spaced | Drip placed at the root zone, kept tight to the structure |
5 to 30 feet out | Defensible space: remove dry grass, space shrubs, prune regularly | Native shrubs spaced apart over 2 to 4 inches of mulch | Moderate-use zone on its own schedule |
Beyond 30 feet | Lower fuel density; natural habitat values preserved | Native adapted vegetation; rock-lined channels for runoff | Minimal supplemental water once established |
Tree canopy | Lowest limbs kept 6 to 10 feet above ground; crowns not continuous | Shade trees spaced to avoid a continuous fuel path | Deep watering to a 3-foot root zone |
Two lots show how the matrix shifts. On a steep hillside parcel, a terrace wall may sit inside the 30-foot zone, which changes what you can plant above and below it and where irrigation lines can safely run. On a flat lot near Oak Creek, shade trees dominate the plan, and the pruning schedule matters more than the planting plan because the canopy is your fuel path.
Where most plans fail: the homeowner replaces every shrub near the house with gravel, then wonders why the west wall runs hotter and the slope above it starts losing soil.
Three questions settle any plant choice. How far from the house does it sit? How steep is the ground under it? How much water does it truly need once established? Answer those candidly and the plant list writes itself.
Outdoor Living Features That Suit a Sedona Yard
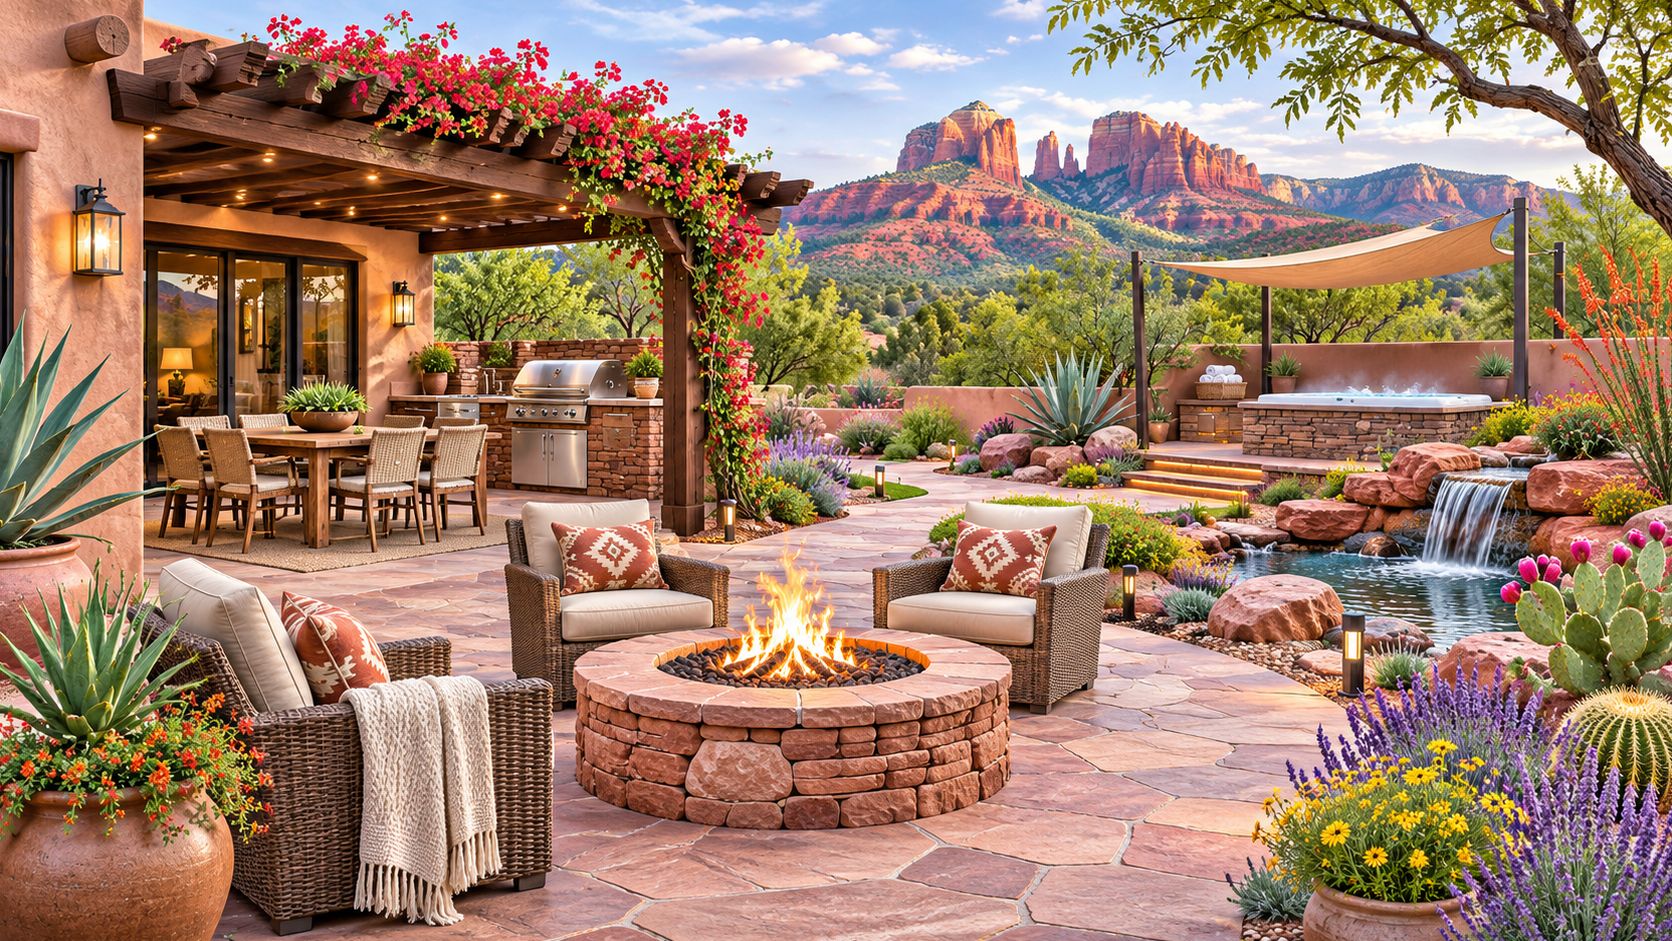
Placement beats size on a red-rock lot. A 200 square foot courtyard set on the shaded north side of the house gets used every evening. A 600 square foot patio pushed against a west wall gets used in April and then abandoned until October. The same budget produces two different yards depending on where it lands.
Demand for these spaces keeps climbing. In 2025, 55 percent was the net share of residential architecture firms reporting increased popularity for outdoor living spaces, covered outdoor areas and outdoor rooms, from the American Institute of Architects' 2025 Home Design Trends Survey as reported by Qualified Remodeler.
Paver patios and walkways sit on the graded, drained base described above, which is what keeps them level through storm season instead of settling at the low corner. Skip that base and you'll be resetting pavers within two winters.
Fire pits and outdoor fireplaces belong inside a cleared zone, away from dry vegetation, with the current local fire rules confirmed before you commit to a location. A fire feature tucked against a juniper belt is an insurance question, not a design preference.
Outdoor kitchens and bars want a logical workflow near the house so the cook stays connected to indoor living rather than trekking across the yard with a platter. For layout thinking that travels well beyond Arizona, the Pacific Builders outdoor living guide breaks down how covered spaces, kitchens and seating areas connect to a house.
Artificial turf or a compact putting green gives a family a play surface without a broad irrigated lawn, and it fits comfortably inside the turf limit.
On sloped ground, slope decides where people sit, what they look at, and how much sun they take. A west-facing patio heats up through the afternoon, so plan a shade tree or pergola on that side and keep the lower limbs pruned so the canopy shades without creating a fuel ladder.
Rank your features by how often your household will use them, then build the top one first. Seating and shade usually beat a feature you'll fire up twice a year.
Year-Round Maintenance After Your Sedona Landscape Is Built
A low-water yard is not automatically low-maintenance. Cut the irrigation and precise pruning, fuel separation, erosion control and inspection all become more important, not less, because plants grow slower and damage hides longer.
That matters in a town with a mixed occupancy pattern. Sedona reported 9,844 year-round residents in 2022 and approximately 3 million annual visitors, and occupied housing fell from 86.7 percent of units in 2000 to 74.9 percent in 2020, when 4,997 of 6,671 units were occupied year-round, per the city's planning data. A quarter of the housing stock isn't lived in every day, which means the yard gets looked at less often than the calendar requires.
The city's yard-waste program links vegetation removal directly to wildfire prevention, and warns that debris in drainage areas can obstruct stormwater flow and raise flooding risk before monsoon season, according to the Sedona yard-waste notice. Local guidance recommends maintaining roughly 30 feet of defensible space, removing dry grasses and debris, and keeping lowest tree limbs approximately 6 to 10 feet above ground.
Season | Task | Why It Matters |
|---|---|---|
Winter | Prune shrubs and raise lowest tree limbs to 6 to 10 feet | Keeps fuel separated and limbs clear of the ground |
Spring | Remove dry grasses and debris within the defensible space | Reduces ladder fuels before the dry season peaks |
Pre-monsoon (early summer) | Inspect washes, inlets and drainage channels | Debris can block flow and raise flood risk |
Summer | Check irrigation emitters and establishment watering | Keeps newer plants on schedule during heat |
Autumn | Clear dried leaves and grasses near structures | Removes fuel and reduces debris before winter rain |
The operational details are where people get stuck. Confirm current yard-waste limits and pile placement rules with the city before scheduling a haul-away, and decide up front which tasks need a professional, particularly work on slopes or at height. Second-home owners, HOAs and property managers need documented recurring service rather than a single installation visit, because nobody is walking the lot between tenants.
Housekeeping around the property follows the same seasonal logic elsewhere in Northern Arizona, and this rundown of seasonal home care in Munds Park is a useful cross-check for what belongs on a recurring list.
Keep one rule all year, not just before fire season: roughly 30 feet of defensible space, maintained.
Choose a Qualified Design-Build Team Before Breaking Ground
The decision that matters most isn't material or plant choice. It's which team you trust with grading, drainage, planting and permits, because a bad grading call costs more to fix than any finish. A qualified provider will show you the following without being pushed.
A verifiable Arizona contractor license. Ask for the ROC number and look it up yourself. Ours is ROC #300642.
Bonding and insurance in force. Get the certificate, not a verbal assurance.
A site-specific grading and drainage assessment. Done on the lot, on foot, not from a photo and a plat map.
A plant palette with an establishment irrigation plan. Names alone tell you nothing about the first two years.
Permit screening before excavation. Grading over an acre or work near Oak Creek should surface in the proposal, not mid-dig.
A maintenance option after installation. A company that disappears at handover leaves you guessing at pruning timing.
There's a useful starting point in this guide on how to choose a landscaper, which lists the questions worth asking before you sign anything.
R.E. and Sons Landscaping is licensed, bonded and insured under Arizona ROC #300642 and serves Sedona alongside Dewey, Mayer, Chino Valley and Williamson Valley, plus the Prescott area.
How the Process Runs
Work moves through four steps: Consultation, Design, Transformation and Enjoy. You approve the design at every stage, so nothing gets built on an assumption, and the design work itself is offered free at the start. The main line is 928.533.7425 if you'd rather talk through the site than type it.
Landscape Design FAQ for Sedona Homeowners
How do I verify an Arizona landscaping license? Ask for the contractor's ROC number and check it against the Arizona Registrar of Contractors record before anyone starts work.
Does a free design commit me to building? No. You approve the design at each stage, and construction only follows once you've signed off on the plan.
What should I bring to the first consultation? Photos of the yard from a few angles, a property survey or a hand sketch with rough dimensions, a wish list in plain language, and a budget range you're comfortable with.
What does outdoor design cost in Sedona? Cost depends on grading, drainage, plant palette and permit scope, so a site visit is what produces a written estimate rather than a number pulled from a table.
The next step is simple. Book the consultation and bring a sketch of the slope and where water runs.
R.E. and Sons Landscaping builds Sedona yards as one plan rather than four separate projects, tying grading, drainage, water-wise planting, fire-safe spacing and a maintenance calendar into a single design you approve before anything gets built. If your lot has a slope, a wash, or a gravel bed that isn't working, the team will walk it with you and put the numbers on paper. Visit R.E. and Sons Landscaping to schedule a consultation.
Comments