
Sedona Landscape Design: A Water-Smart Planning Guide
You're standing on a sloped lot near Oak Creek, looking at a struggling yard next door and wondering how to avoid the same result. Good Sedona garden design starts with the site's water budget, drainage and applicable rules, not a shopping list of plants. The right plan gives you usable outdoor space without creating an irrigation burden or sending runoff toward the house.
R.E. and Sons Landscaping helps homeowners, builders and property managers plan outdoor spaces across Sedona, Prescott, Prescott Valley and Northern Arizona. We're based in Prescott, but a Sedona property needs its own assessment of heat, soil, slope and zoning. A layout that works elsewhere isn't automatically right for red-rock country.
How Sedona's Climate and Geology Shape Your Design
On that sloped Oak Creek property, the first question is why the neighboring plants struggle. Afternoon exposure, shallow soil and irrigation coverage are more useful clues than the plants' appearance alone.
PlainClimate's Sedona climate profile, using NOAA 1991–2020 normals, reports approximately 17.1 inches of annual precipitation, July afternoon temperatures near 97°F, and December nighttime temperatures near 33°F. It also places ZIP code 86336 in USDA hardiness zone 8b on the 2023 map.
Those conditions affect where you'll enjoy sitting. West-facing walls and broad paved areas need shade, while frost-sensitive plants and exposed water lines need protected locations. Annual rainfall doesn't eliminate irrigation needs, because plants must survive the dry intervals between storms.
What should you record during a site walk?
Before drawing beds, mark morning and afternoon sun, slope direction, wash lines, exposed rock and existing drainage outlets. Use a laser level or survey elevations where a gentle-looking slope could send water toward a doorway.
The City of Sedona's geological background document explains how sediment deposition, volcanic activity, uplift and erosion shaped the terrain and exposed the Schnebly Hill Formation sandstone associated with many local cliffs and buttes. That geology suggests a practical design vocabulary: layered stone, warm red and ochre colors, dry washes and restrained boulder groupings.
Sedona site factors and what they mean for design
Site factor | Sedona reference value | Design consequence |
|---|---|---|
Annual precipitation | About 17.1 inches, NOAA 1991–2020 normals | Plants must tolerate long dry spells |
Summer afternoon highs | About 97°F in July | West-facing walls and paving need shade and heat-conscious material choices |
Winter night lows | About 33°F in December | Frost-tender plants and exposed water lines need protection |
USDA hardiness zone | 8b, ZIP 86336, 2023 map | Check plants for zone suitability and local exposure |
Bedrock | Schnebly Hill Formation sandstone | Use outcrops and boulders to organize walls and beds |
Natural drainage | Dry washes and Oak Creek floodplain | Preserve existing flow paths when grading |
A Prescott planting plan shouldn't be copied into Sedona. Even within the same neighborhood, a shaded creekside site and an exposed hillside can require different plants, irrigation settings and construction methods.
Code Limits and the Water Budget to Check First
Start with the turf allowance before choosing the lawn. The Sedona water-restrictions summary reports a 10% lawn or turf limit for a project's overall planting area, an exception for portions within the FEMA-designated 500-year Oak Creek floodplain, and a possible administrative allowance where grass selection and irrigation demonstrate low water demand. It also identifies recirculation requirements for decorative water features and permanent underground irrigation for required planted areas.
The Sedona landscaping-code summary reports native-planting benchmarks of at least 50%, increasing to 75% in the Oak Creek zoning district, and notes that drought-tolerant plants still need consistent supplemental water during their first couple of years. Confirm the current requirements, project applicability and calculation method with city planning before treating these benchmarks as an approved plan.
What does that mean for a homeowner's plan?
For a hypothetical 4,000-square-foot planting area, the calculations below translate the reported benchmarks into preliminary design allowances. They're a planning worksheet, not a substitute for confirming whether the city measures a particular planting requirement by area, coverage or another approved method.
Sedona garden requirements and a worked example
Requirement | Sedona benchmark | Worked example on 4,000 sq ft |
|---|---|---|
Lawn or turf limit | Up to 10% of landscape area | Up to 400 sq ft, before applicable exceptions |
Native plantings | At least 50% of landscape area, subject to confirmed calculation method | At least 2,000 sq ft of native plants |
Oak Creek zoning district | 75% native plantings | At least 3,000 sq ft of native plants |
Water features | Must recirculate water | Specify a closed pump loop |
Irrigation | Permanent underground system for required landscaped areas | Include the buried system in the bid |
Establishment period | Roughly the first two years | Scheduled supplemental water, then taper according to plant condition |
Removing grass doesn't guarantee low water consumption. Dense planting, leaking valves or a controller that waters every bed alike can erase the intended savings.
Practical rule: Approve the irrigation-zone map with the planting plan, not after the plants arrive.
Your water-budget worksheet should record planting area, allowable turf, native coverage, plant quantities and separate irrigation zones. Include an establishment schedule with seasonal adjustments and soil-moisture checks. Don't reduce watering because a calendar date has arrived; check root development and plant response first.
Native, Low-Water and Low-Maintenance Plants Explained
Native describes origin. Low-water describes irrigation demand. Low-maintenance describes upkeep. They're related, but they aren't interchangeable, and only qualifying native plants satisfy a native-planting requirement.
A regionally native shrub may suit the setting yet need pruning if it's squeezed beside a walkway. A non-native succulent may use little water but contribute nothing toward the native allocation. A plant that needs little pruning can still require regular irrigation.
How should you sort the plant list?
Start with a spreadsheet rather than nursery photographs. Give every proposed plant columns for botanical name, local native status, mature spread, water demand, cold tolerance and maintenance tasks.
Confirm native eligibility. Check the city's accepted criteria rather than assuming that every plant sold as an Arizona native qualifies locally.
Match water needs. Group compatible plants on the same irrigation control, keeping trees separate where their watering pattern requires it.
Budget for mature size. Allow room for natural growth instead of planning on repeated shearing.
Record recurring work. Note litter, seasonal cutting, thorn clearance and replacement needs.
Our guide to native plants for Northern Arizona can help you develop a regional shortlist. Final selection still needs to account for the specific exposure and soil on your property.
Which planting combinations work best?
A sunny slope can support an open arrangement of drought-adapted shrubs, grasses and accent plants, with space for maintenance access. A protected seating area may justify a more sheltered planting palette, but it should have its own irrigation logic.
Avoid choosing non-native palms just because they suggest a desert aesthetic. Cold tolerance, eventual size and eligibility matter more than the look of a nursery specimen.
Total the qualifying native planting area before adding decorative exceptions. That keeps a favorite accent plant from forcing a late redesign of the entire planting schedule.
Landscape Features That Suit a Red-Rock Yard
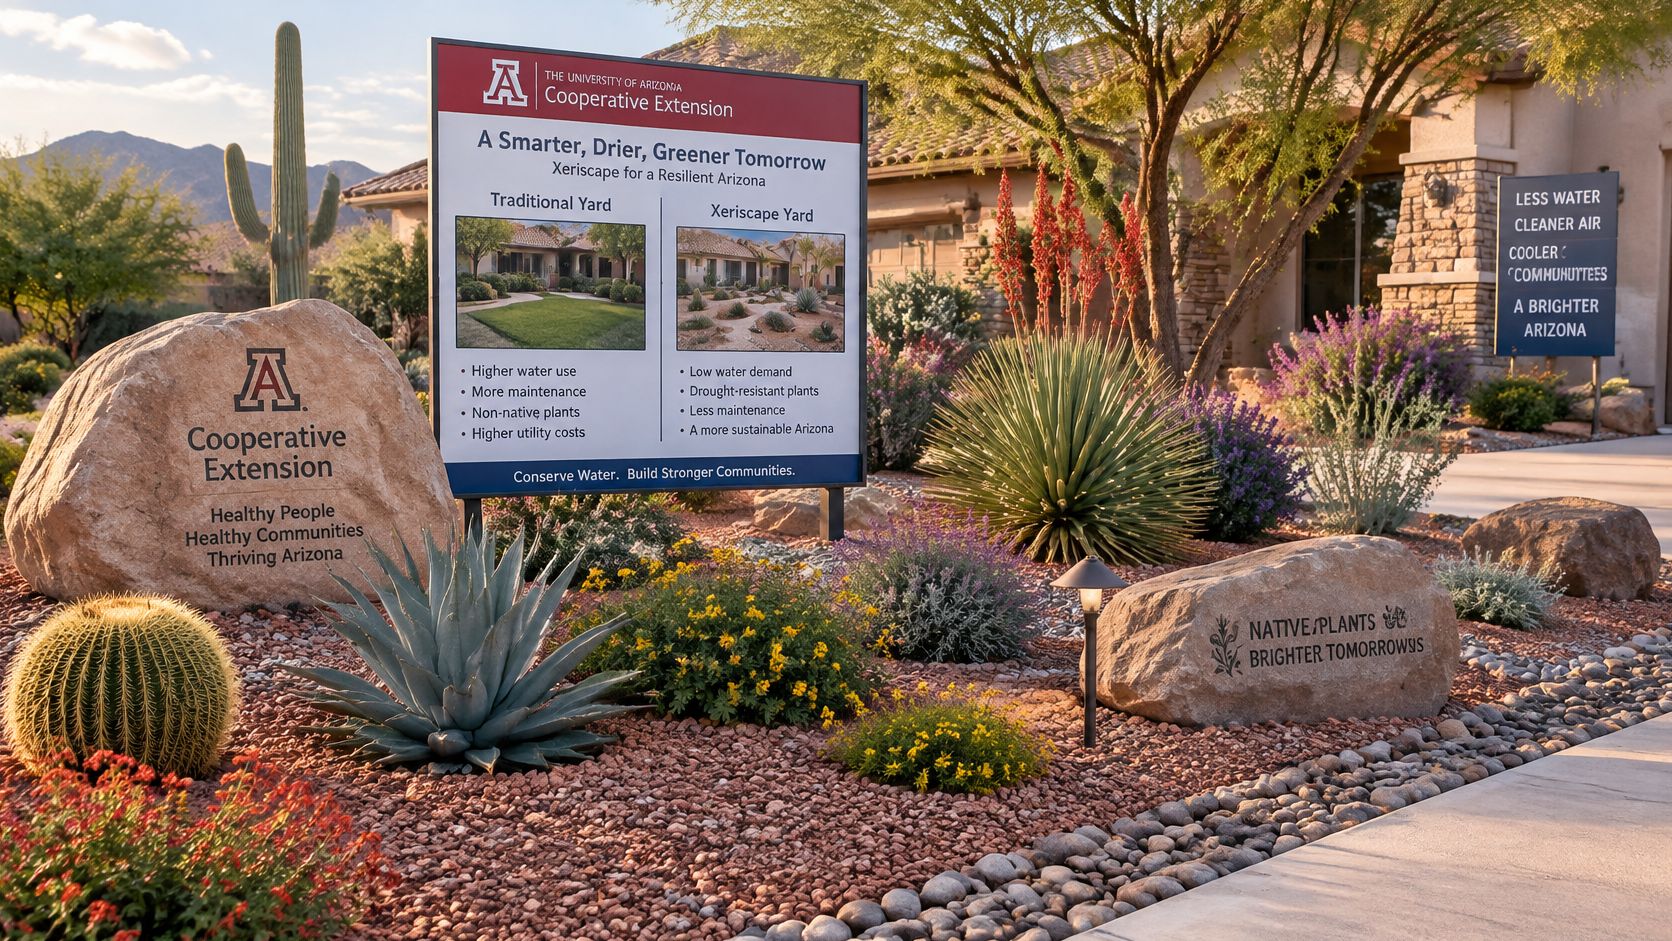
Xeriscape is a planted, water-conscious garden, not a yard covered entirely in gravel. Arizona Cooperative Extension's xeriscaping publication reports that converting turf to xeriscape can reduce outdoor water use by 50%. Its low-desert comparison puts an overseeded Bermuda-type lawn above 55 inches of annual irrigation, versus less than 18 inches for an average xeriscape.
Sedona's elevation and climate differ, so those figures establish direction, not a forecast for your yard. Plant selection, mulch, soil preparation and irrigation management determine the result.
This planted desert setting illustrates the approach.
Which features deserve space in your yard?
A shaded permeable paver patio often offers more everyday use than a large ornamental lawn. Its performance depends on the base, soil and joint material, not just the paver label.
Natural stone walls and partially embedded boulders fit the terrain better than scattered decorative rocks. On slopes, retaining walls can create usable terraces, but drainage behind the wall and construction access must be resolved before finishes.
Small, dense turf areas can serve children's play needs. Artificial turf eliminates irrigation for growth, but exposed surfaces can become uncomfortable in summer, and the installation still needs positive drainage.
Common Sedona outdoor features compared
Feature | Water demand | Best fit in Sedona | Watch for |
|---|---|---|---|
Xeriscape beds with native plants | Low once established | Sunny slopes and full-sun beds | Scheduled supplemental water during establishment |
Natural stone or boulder accents | None | Integrated into slopes and beside walls | Heavy material and site access |
Permeable paver patio | None | Shaded gathering spaces | Base drainage and joint material |
Dense turf lawn | High | Small play areas within the approved allowance | Turf calculation and separate irrigation |
Artificial turf | None for growth | Flat, shaded play areas | Surface heat, cleaning and drainage |
Fire pit or outdoor fireplace | None | Open areas clear of brush | Clearance from plants and structures |
Recirculating water feature | Makeup water plus pump energy | Small features near seating | Evaporation, leaks and pump access |
Fire features need a location that accounts for vegetation, nearby structures and applicable restrictions. Don't select the fire pit first and squeeze the safety clearances into whatever space remains.
A small recirculating fountain can provide sound near seating without dominating the yard. Recirculation reduces waste, but it doesn't eliminate evaporation or maintenance.
For another visual reference while considering layout choices, watch the following video.
How to Design Passive Water Harvesting and Drainage
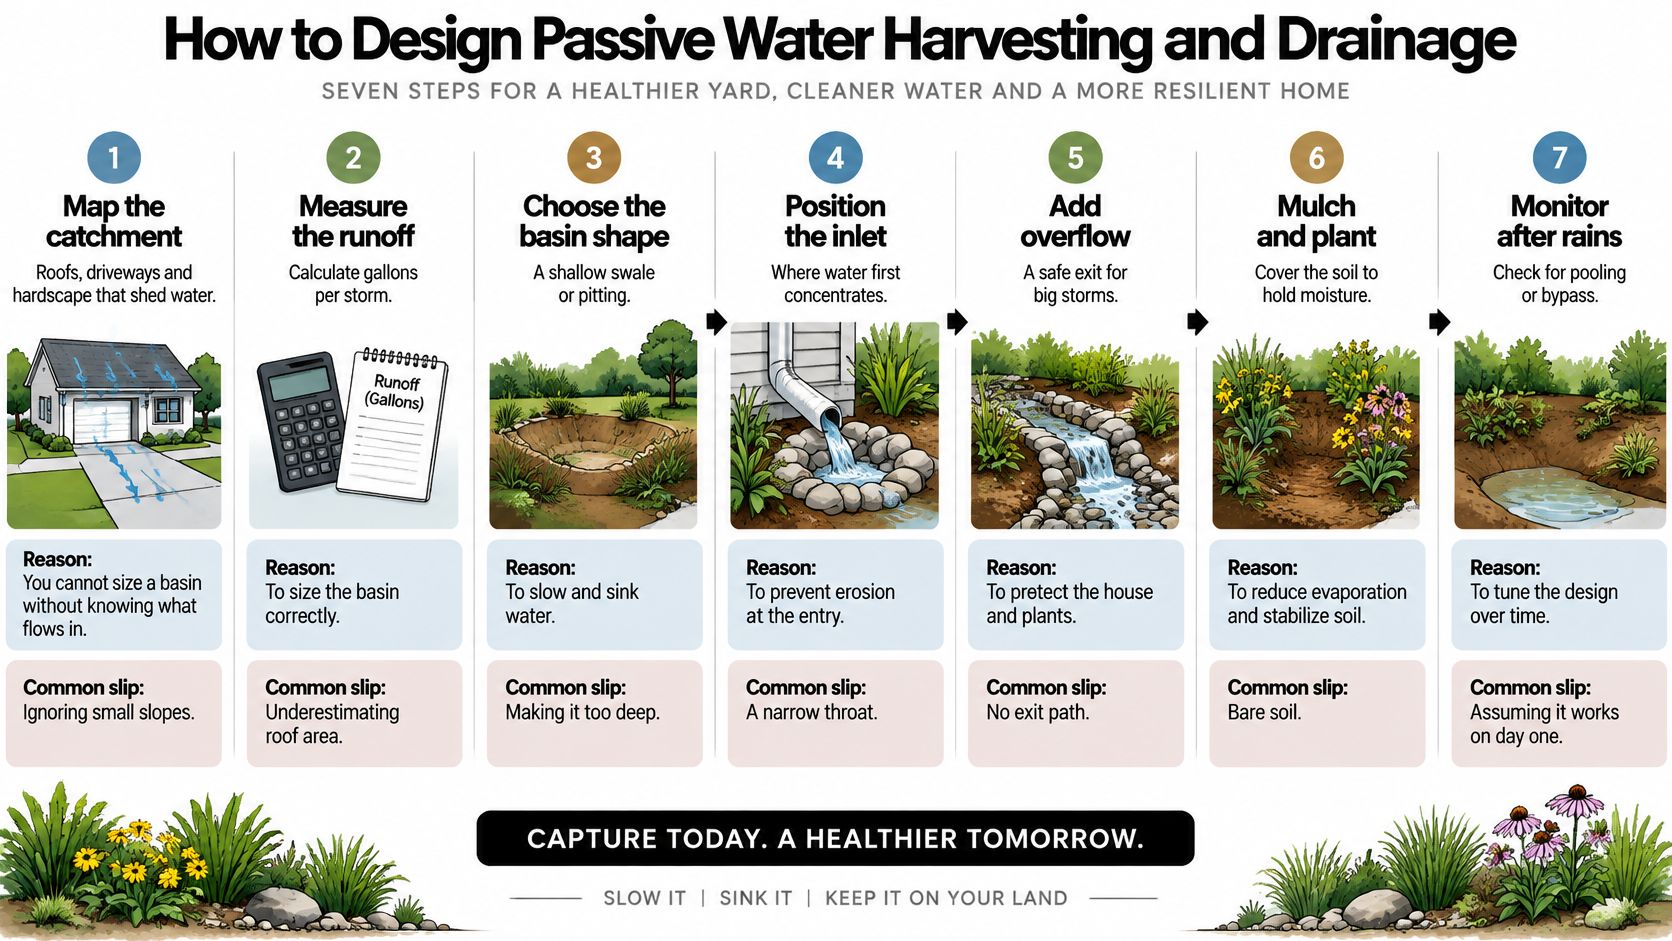
Passive harvesting slows runoff and directs it into planted infiltration areas. Arizona Extension's residential water-harvesting guide describes the catchment, distribution path and basin as connected parts of the same system.
What sequence should the drainage plan follow?
Map the catchment. Mark roofs, driveways and paving that shed water, then calculate contributing area and expected runoff. Ignoring a small uphill slope can leave the basin undersized.
Trace the distribution path. Use measured elevations to establish where water naturally travels. Don't route runoff across a wash or toward neighboring property just because that path looks shorter.
Set berms and swales across the flow. Align them generally perpendicular to runoff so they slow water and extend infiltration time. A swale pointed directly downhill can become an erosion channel instead.
Excavate shallow infiltration basins. Keep excavation outside existing plant drip lines and allow water to spread rather than concentrate. Deep pits beside established roots can cause damage without improving drainage.
Plant at basin edges. Position trees and shrubs where stored moisture reaches roots without leaving trunks or crowns submerged. Planting in the deepest point is a common cause of prolonged saturation.
Address poor infiltration. Test compacted soil before selecting a French drain or dry well to move excess water elsewhere. Don't install a dry well without confirming that its receiving soil can accept water.
Define the overflow route. Give large storms a safe exit and check local drainage requirements near streets, washes and Oak Creek. A basin without an overflow can redirect water toward foundations when it fills.
The infographic provides a complementary checklist for sizing, inlet protection and post-rain inspection.
How do you know the system works?
Permeable paving can help where the subgrade supports infiltration, but it won't correct an improperly graded patio. Keep irrigation controls matched to plant demand so automatic watering doesn't saturate a basin already holding stormwater.
Our landscape drainage installation guide explains drainage options worth discussing during planning.
Watch the first substantial storm after installation. Look for bypassing water, sediment at inlets, erosion at outlets, and basins that remain full for days. Correct the cause rather than adding more gravel.
Fire Safety and Erosion Control in One Plan
A fire-conscious yard can still have an erosion problem. Removing vegetation without stabilizing the soil may leave a slope exposed to runoff, while spreading rock without attention to grade can concentrate water against walls.
University of Arizona guidance on wildfire defensible space recommends noncombustible hardscape or suitable low-growing irrigated ground covers near structures, wider plant spacing, pruning and supplemental watering during dry periods. The aim isn't a maintenance-free property. It's a yard where the homeowner can manage vegetation and keep access clear.
How should defensible space connect to drainage?
Think in connected areas, moving outward from the building. Confirm actual zone distances and vegetation treatments with the local fire authority, particularly on steep lots or properties adjoining natural vegetation.
Landscape area | Fire-conscious approach | Erosion and drainage approach |
|---|---|---|
Immediately beside the structure | Noncombustible surfaces, no combustible mulch and clear maintenance access | Grade away from foundations without creating a concentrated downhill chute |
Managed garden surrounding the home | Spaced, irrigated and pruned plants | Use stable soil cover and shallow infiltration areas away from the building |
Outer transition to native landscape | Thin vegetation selectively and remove accumulated dead material | Retain appropriate erosion-control plants and protect natural flow paths |
Rock placement works best when it follows contours and infiltration routes. A continuous rock-lined channel may accelerate water, while strategically placed stone can spread flow and protect vulnerable soil.
A defensible landscape still needs living roots, reliable maintenance and a safe route for stormwater.
What should the maintenance plan include?
Keep irrigation emitters accessible so failures can be found before plants dry out. Remove dead growth, maintain separation between plant groups and clear debris that collects against walls or beneath decks.
On a slope, avoid stripping every plant just to create an open appearance. Selective thinning can preserve stabilizing roots while improving access and reducing unwanted vegetation density.
A firewise layout also needs room for future growth. Plants that are safely separated when installed may form continuous vegetation later, so mature dimensions belong on the plan.
What a Sedona Design-Build Project Costs
A 2025 Arizona landscape-cost guide lists professional design consultations at $450 to $2,000 and custom plans or blueprints at $500 to $3,500. A 2026 Arizona landscaping-cost guide estimates Sedona projects at $7,000 to $18,000 on average, with artificial turf at $8 to $14 per square foot installed.
These are guide ranges, not quotes or guaranteed project totals. Confirm what each estimate includes before comparing it with a contractor's proposal.
Typical Sedona yard service costs
Service | Typical cost range | What it covers |
|---|---|---|
Professional design consultation | $450 to $2,000 | Site review and design direction; confirm deliverables |
Custom landscape plan or blueprint | $500 to $3,500 | Layout, materials and planting documentation |
Full Sedona landscape project | $7,000 to $18,000 average | A project allowance; confirm included design, grading, hardscape and planting |
Artificial turf installed | $8 to $14 per sq ft | Turf materials and installation, subject to preparation scope |
What makes one yard cost more than another?
Access and ground conditions can matter as much as area. Moving boulders through a narrow side yard, excavating rock or constructing a retaining wall requires a different budget from planting an accessible, level lot.
The main cost drivers are:
Earthwork and walls. Excavation, retained soil and drainage behind structures.
Hardscape scope. Paving area, edge details, steps and material handling.
Planting specifications. Plant sizes, quantities and qualifying native coverage.
Utilities and features. Irrigation, drainage, lighting, fire features and outdoor kitchens.
Our process begins by assessing the space, preferences and budget. During design, we fit the layout to the grade, integrate existing hardscape and obtain customer approval before transformation begins.
Does the installation require a licensed contractor?
The Arizona Commerce Authority's landscaping guidance says a contractor license is generally required when labor and materials total $1,000 or more, or when a building permit is required. Routine lawn, garden, shrub and tree maintenance alone is generally exempt.
A substantial makeover isn't the same as gardening. Before signing, confirm the license classification, written scope, planting calculations, irrigation controls and responsibility for permits.
Verify Your Provider Before You Book a Site Visit
A credible proposal should let you check both the contractor and the design. Attractive renderings aren't enough if the documents omit drainage, planting eligibility or the watering needed to establish the yard.
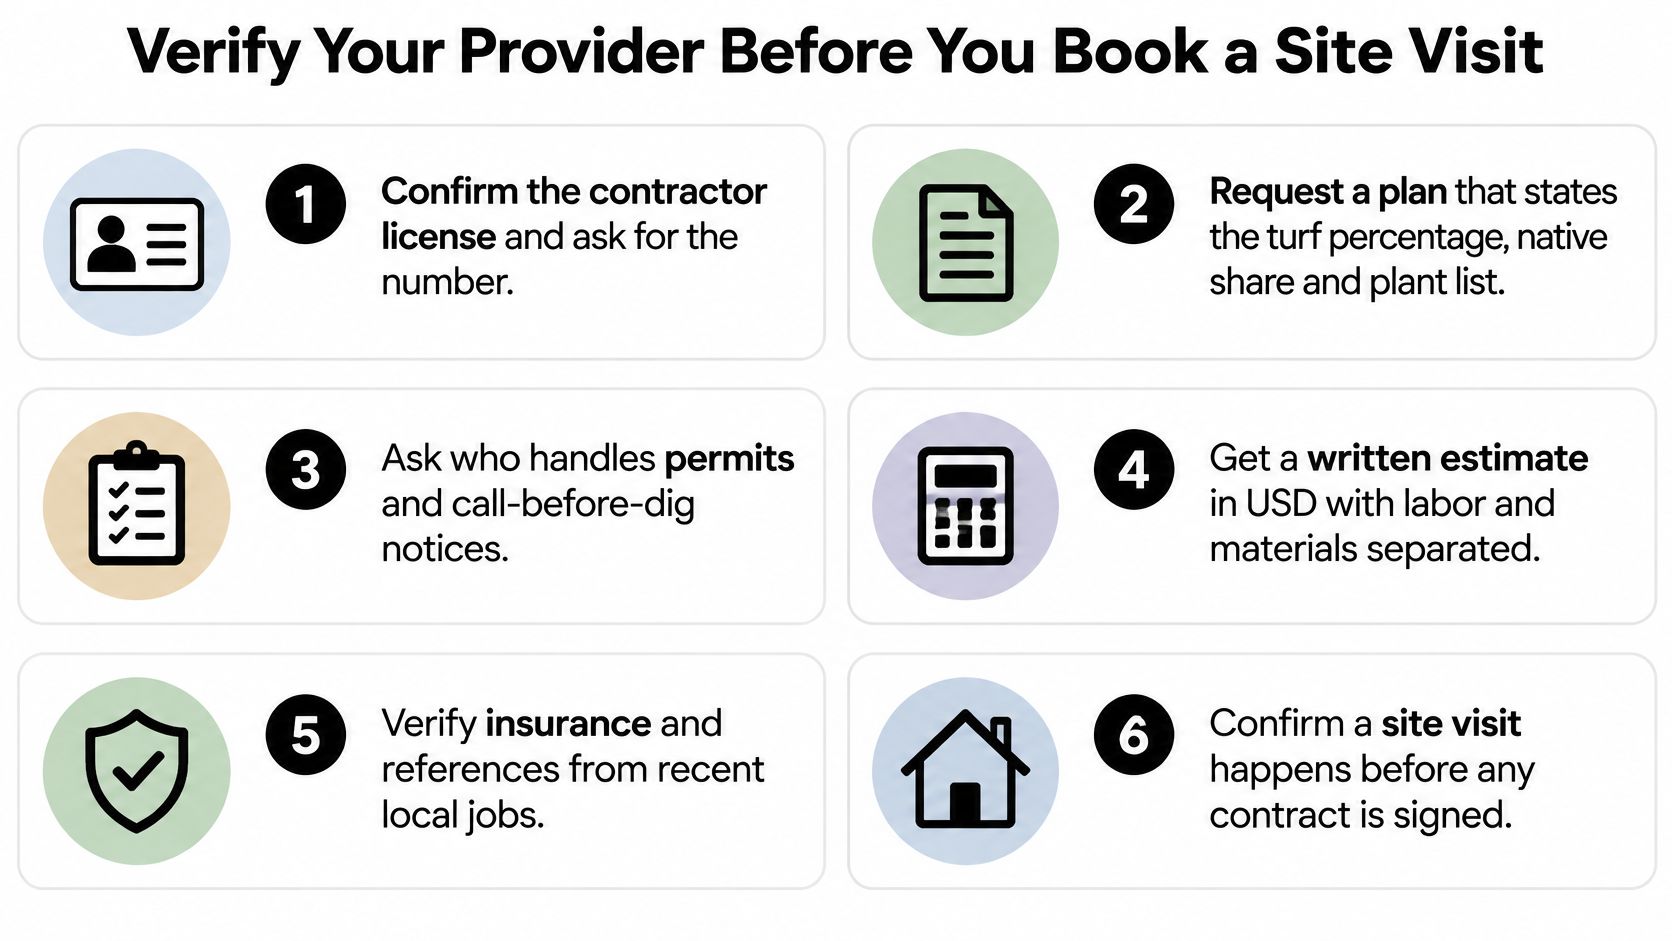
Use this checklist before approving work:
Verify credentials. Confirm the contractor license, insurance and relevant references.
Check the plan. Require turf calculations, native coverage, a plant list and irrigation zones.
Resolve site responsibilities. Identify who handles permits, utility-location notices, drainage and overflow.
Document ongoing care. Include firewise maintenance and a written establishment-watering schedule.
Compare written scope. Separate included work, allowances and exclusions before choosing a bid.
Our guide to verifying a contractor license explains how to check credentials. R.E. and Sons Landscaping is licensed, bonded and insured, with Arizona ROC #300642.
Keep this hiring checklist with your estimates.
We're based in Prescott and serve Prescott, Prescott Valley, Chino Valley, Williamson Valley, Dewey, Mayer, Cottonwood, Camp Verde, Sedona and Flagstaff, Arizona. We offer a free garden design through our Consultation, Design, Transformation and Enjoy process, with customer approval of the design at every stage.
Do I need a license for a yard makeover?
The contractor generally needs an appropriate license for construction-related landscaping that meets Arizona's licensing requirements. Simple maintenance is different from installing irrigation, hardscape or structural features.
Is artificial turf allowed in Sedona?
Don't assume artificial turf is unrestricted. Confirm how the city treats it for your project, including site calculations, drainage and any applicable neighborhood restrictions, before ordering material.
Is xeriscape enough to pass review?
No. Xeriscape describes a water-conscious approach, not proof of compliance. An approvable plan must also address applicable native-planting requirements, turf allowances, irrigation and site drainage.
R.E. and Sons offers free design help to help you turn Sedona's slopes, water constraints and red-rock setting into a workable outdoor plan. Visit R.E. and Sons Landscaping to schedule a consultation online, or call 928.533.7425 to discuss your property, priorities and budget.
Comments