
Retaining Wall Design: Types, Drainage, Permits and Costs
You're looking at a slope that drops toward the driveway, and the last monsoon left a fresh scar of soil at the bottom. You want a level patio, a garden terrace, or a wall that keeps the yard from sliding into the neighbor's fence. That's a retaining wall design problem before it's a block color problem.
R.E. and Sons Landscaping designs and builds retaining walls for homeowners across Prescott, Prescott Valley, Chino Valley, and the rest of Northern Arizona. We work with sloped or eroding yards, poor drainage, and the need for a level terrace for a patio, garden, or extra yard. Drainage and the weight sitting above the wall decide whether a short wall stays simple or becomes a structural job.
A face that looks about two feet tall from the lawn can still need engineering if the footing is buried, a driveway sits on top, or the wall is close to a lot line. I would start with the slope, the water, and the load, not the photo you saved.
Retaining Wall Types and Materials Compared
R.E. and Sons Landscaping designs and builds these walls for homeowners in Prescott, Prescott Valley, Chino Valley, and Northern Arizona. Height is the first filter, because it sets how much soil a wall can hold before it needs reinforcement. Looks come second. Segmental block reads clean and modern. Boulder and flagstone disappear into rocky Northern Arizona ground. Poured concrete fits when a patio or driveway sits on the wall.
Wall type | Typical residential height | Materials | Best use | Design requirement |
|---|---|---|---|---|
Segmental block gravity wall | Up to about 4 ft unreinforced | Interlocking concrete block, drainage aggregate | Garden terraces, gentle slopes | Base preparation and drainage; geogrid above about 4 ft |
Natural stone or boulder wall | Up to about 4 ft gravity; taller only when engineered | Quarried stone or boulders set without mortar | Rustic yards, Northern Arizona landscapes | Stone placement, drainage, engineering above 4 ft |
Geogrid reinforced block wall | Commonly 4-8 ft | Block, geogrid, drainage aggregate | Taller slopes, sites with added load | Engineered layout; stamped design often required |
Cantilever concrete wall | Commonly 4-12 ft | Reinforced poured concrete with rebar | Structural walls under patios or driveways | Engineered design and permit |
Gabion basket wall | Commonly up to about 6 ft | Wire baskets filled with rock | Modern or rustic look, slope stabilization | Engineered; wire corrosion and fill quality checked |
Timber or tie wall | Usually 2-3 ft | Treated timber or landscape ties | Small raised beds | Short lifespan; rot in wet soil |
How to read that table for a real yard
Unreinforced block or dry-stacked stone is a gravity wall. Mass and a setback hold the soil, which is why the practical cap sits near 4 feet unless the wall is engineered. Above that, geogrid ties the block into the soil mass, and a cantilever uses a reinforced stem and footing instead of sheer weight. Gabions can stabilize a slope with a modern or rustic face, but the wire and the rock fill still need a checked design. Timber is fine for a small raised bed and a poor choice in wet soil, because the ties rot within a few years.
In Prescott, don't stop at the 4-foot gravity habit. Any wall over 32 inches, measured from the top of the footing to the top of the wall, is the first checkpoint for an engineered design and a permit. A wall under that line can still be the wrong type if the slope is steep or a vehicle will park above it.
Practical rule: Choose the wall that matches the slope you have, not the photo you liked.
If you're comparing faces, our notes on retaining wall blocks cover how block systems differ before you lock a look.
How to Plan a Retaining Wall Step by Step
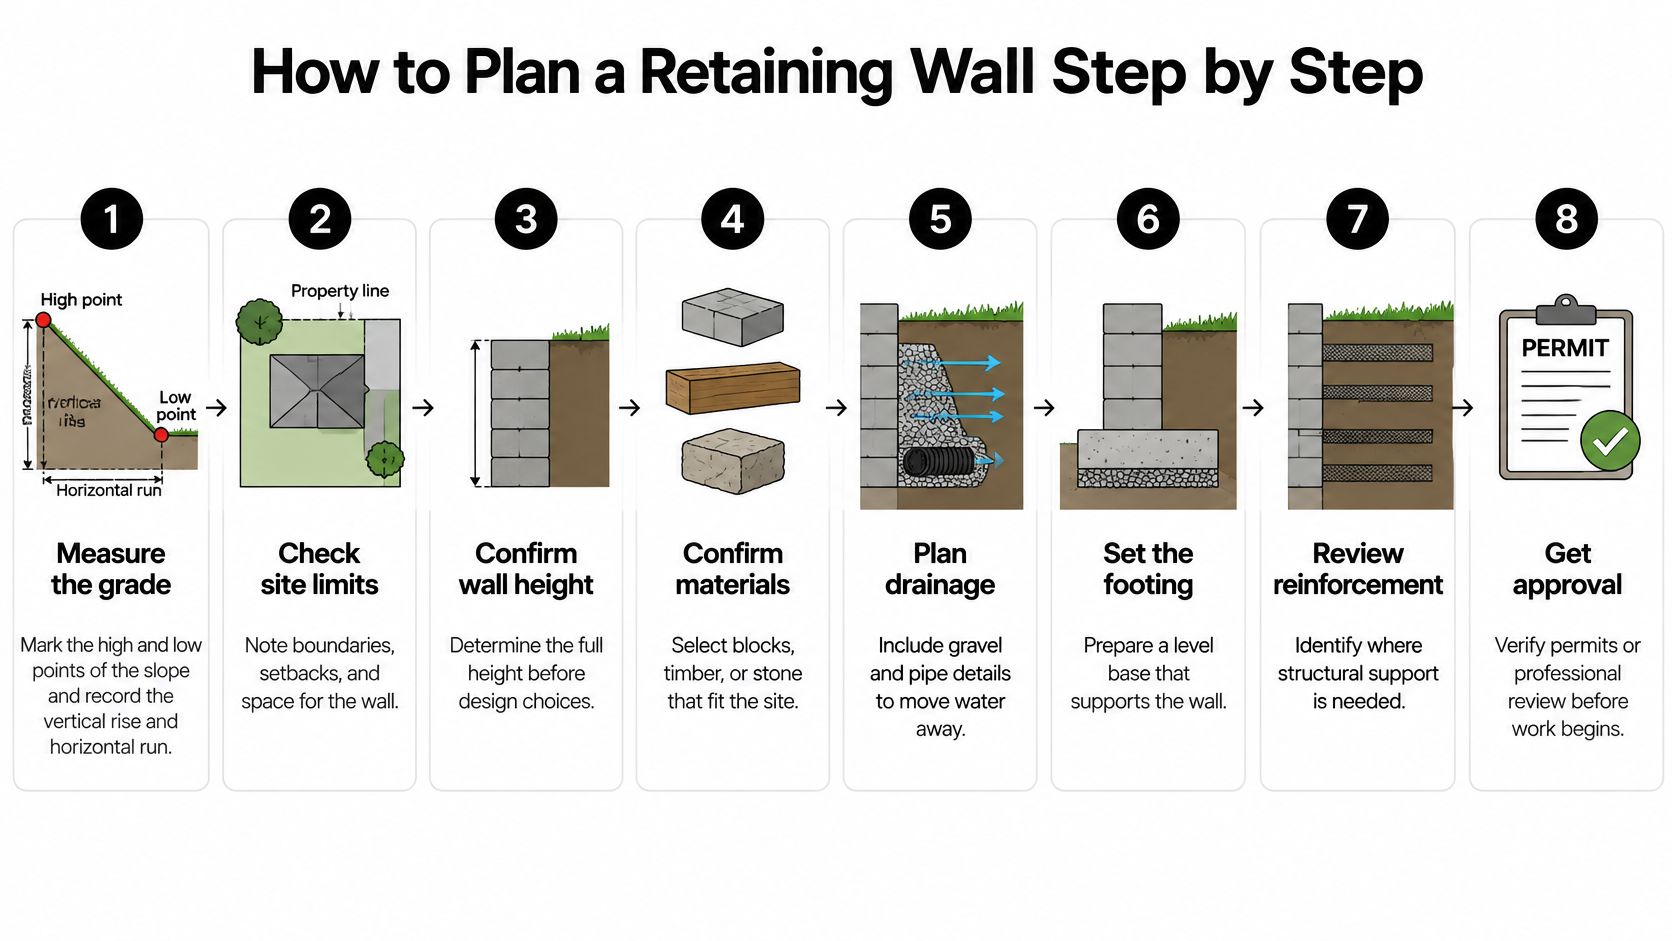
You can do this assessment before a crew arrives. Each step changes the wall, so skipping one usually shows up as a redesign.
Measure the grade. Mark the high and low points and record the vertical rise and the horizontal run. That ratio drives height, length, and whether one wall or a terrace makes sense.
Define the wall's job. Erosion control, a garden terrace, extra yard, or a structure under a patio or driveway are different jobs. The job sets the load.
Locate property lines, utilities, and easements. A wall over a buried line or past a boundary forces a rebuild. Call for locates before you sketch a trench.
List what will sit above the wall. Fences, patios, parked vehicles, and stored materials add surcharge. Write them down so they aren't treated as empty lawn.
Trace the water. Note where runoff enters the slope and where it can leave by gravity. A wall with no downhill exit is a dam.
Pick a type and sketch it. Use the comparison above for a rough height and length. Steep lots often do better as tiers than as one tall face, which is the same logic behind slope stabilization methods.
Engineer and permit when the rules say so. Height, surcharge, or local thresholds move the project out of a simple site sketch.
Approve the layout before the base. Dimensions, the drainage outlet, and a material list should be settled before excavation starts.
What you should have in hand
A finished plan is a dimensioned site sketch, photos of the slope from the high side and the low side, and written notes on where water enters and leaves. We start the same way. The consultation covers slope, drainage, soil, and what you want the space to do, and the layout is engineered around that grade, including load and drainage. Each wall is built to the property's own grade, not a stock section.
How Drainage Decides Whether a Retaining Wall Stands
Think of the backfill as a sponge. Damp soil is heavy. Saturated soil pushes like a water tank, and that push is structural, not a cleanup item after the face looks finished.
The FHWA retaining wall design guidance treats an explicit drainage path as a primary design requirement, because trapped water adds hydrostatic pressure to lateral earth pressure and can substantially increase bending, sliding, overturning, and foundation-bearing demand. That guidance calls for free-draining granular backfill, a drainage blanket, a collector pipe, and protected outlets, and for water pressure on the earth-pressure diagram whenever groundwater can't be reliably relieved. The related design references also call for weep holes at least 3 inches in diameter, protected with gravel pockets or filter fabric.
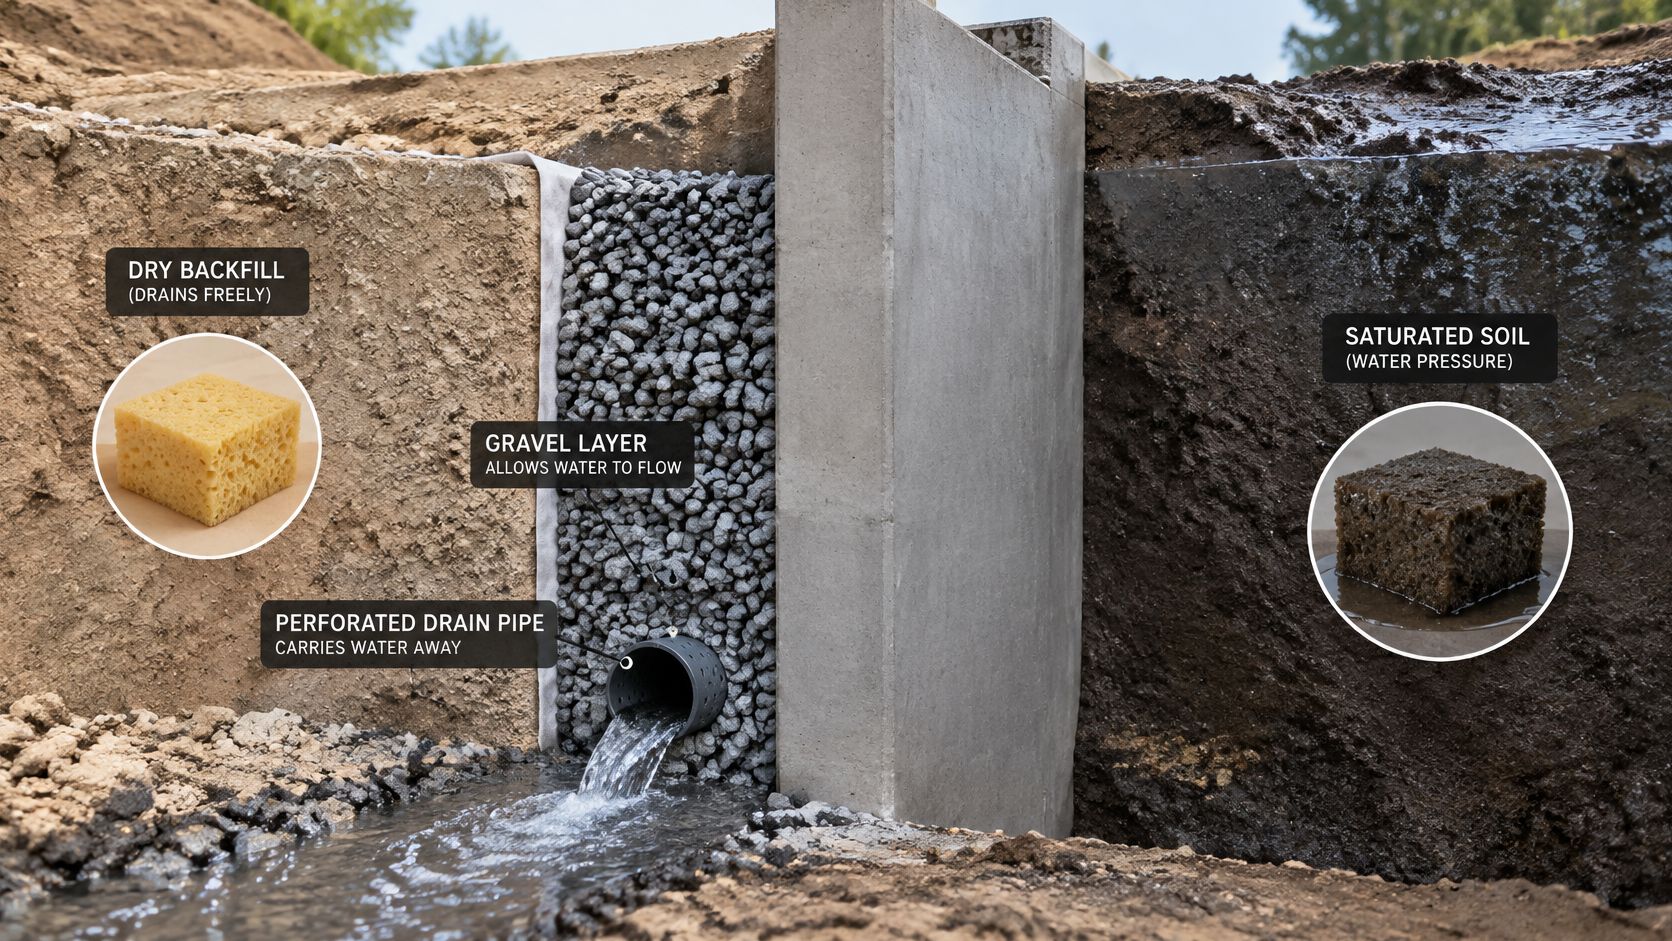
The path water should take
Water should meet clean drainage aggregate behind the wall, drop to a perforated collector at the base, and leave through a positive outlet. Filter fabric keeps decomposed granite and clay fines out of the stone. An inclined drainage blanket with a longitudinal drain is an effective way to cut pressure along a potential slip surface. A pipe that dead-ends still leaves the wall loaded. It has to daylight downhill or tie into a storm connection the city allows.
On Prescott-area lots, monsoon rain arrives in short hard bursts, and winter freeze-thaw works on any water left in the backfill. Catch water at the crest before it enters the fill. Roof downspouts, irrigation lines, and driveway sheet flow are the usual sources. Clogged stone slowly turns a drained wall into an undrained one.
After every heavy storm, check three things. Water should exit the weep holes, the outlet should be clear, and the face should be dry.
Drainage is part of the wall from the start, including aggregate, pipe, and a maintainable outlet. If the yard already ponds, pair the wall with a planned landscape drainage installation so the outlet has somewhere legal to go.
What Forces a Retaining Wall Must Resist
A wall is not checked against its own weight alone. The slope behind it is the main load, and several other forces stack on that push.
Soil presses sideways. Saturated backfill adds water pressure. A patio, driveway, fence, pool deck, or a stack of firewood is surcharge, and that load spreads into the retained soil instead of stopping at the surface. During construction, a heavy roller working close to the wall can shove it outward before the system has its strength. The USACE retaining wall manual warns about that construction pressure and expects a full load model: lateral earth pressure, water, live and dead surcharge, seismic effects where they apply, and construction loads. FHWA practice, as that design discussion frames it, asks the engineer to set geometry, soil properties, external loads, performance criteria, and construction limits before picking a pressure diagram.
Failure mode | What it looks like | Design response |
|---|---|---|
Overturning | Top leans or tilts forward | Wider base, setback, geogrid reinforcement |
Sliding | Wall shifts forward at the base | Base width, compacted base, shear key |
Bearing failure or settlement | Cracks, uneven courses, sinking | Adequate footing and compacted base |
Global slope failure | Whole slope and wall move together | Slope stability check and drainage design |
Water pressure and uplift | Bulging, wet soil, cracking after rain | Drainage aggregate and a positive outlet |
For a conventional gravity or cantilever wall, the usual checks are sliding, overturning, bearing pressure or eccentricity, and global slope stability. Where earthquakes matter, methods such as Mononobe–Okabe estimate quake-induced active pressure. I would separate a force-based design from a displacement-tolerant one when the wall can't be allowed to creep, because allowable movement changes the seismic coefficient and the wall size.
Why the same height is not the same wall
Two 4-foot walls can need different sections if one holds a driveway and the other holds garden soil. A generic height rule skips soil strength, unit weight, groundwater, wall geometry, and foundation capacity. A wall is in good shape only when every mode above is checked, not just the lean you notice first.
Engineering and Permit Thresholds in Prescott
The measurement mistake is using the face you see after landscaping. Prescott measures from the top of the footing to the top of the wall. A wall that looks like 2 feet can clear a permit line once the buried base is counted.
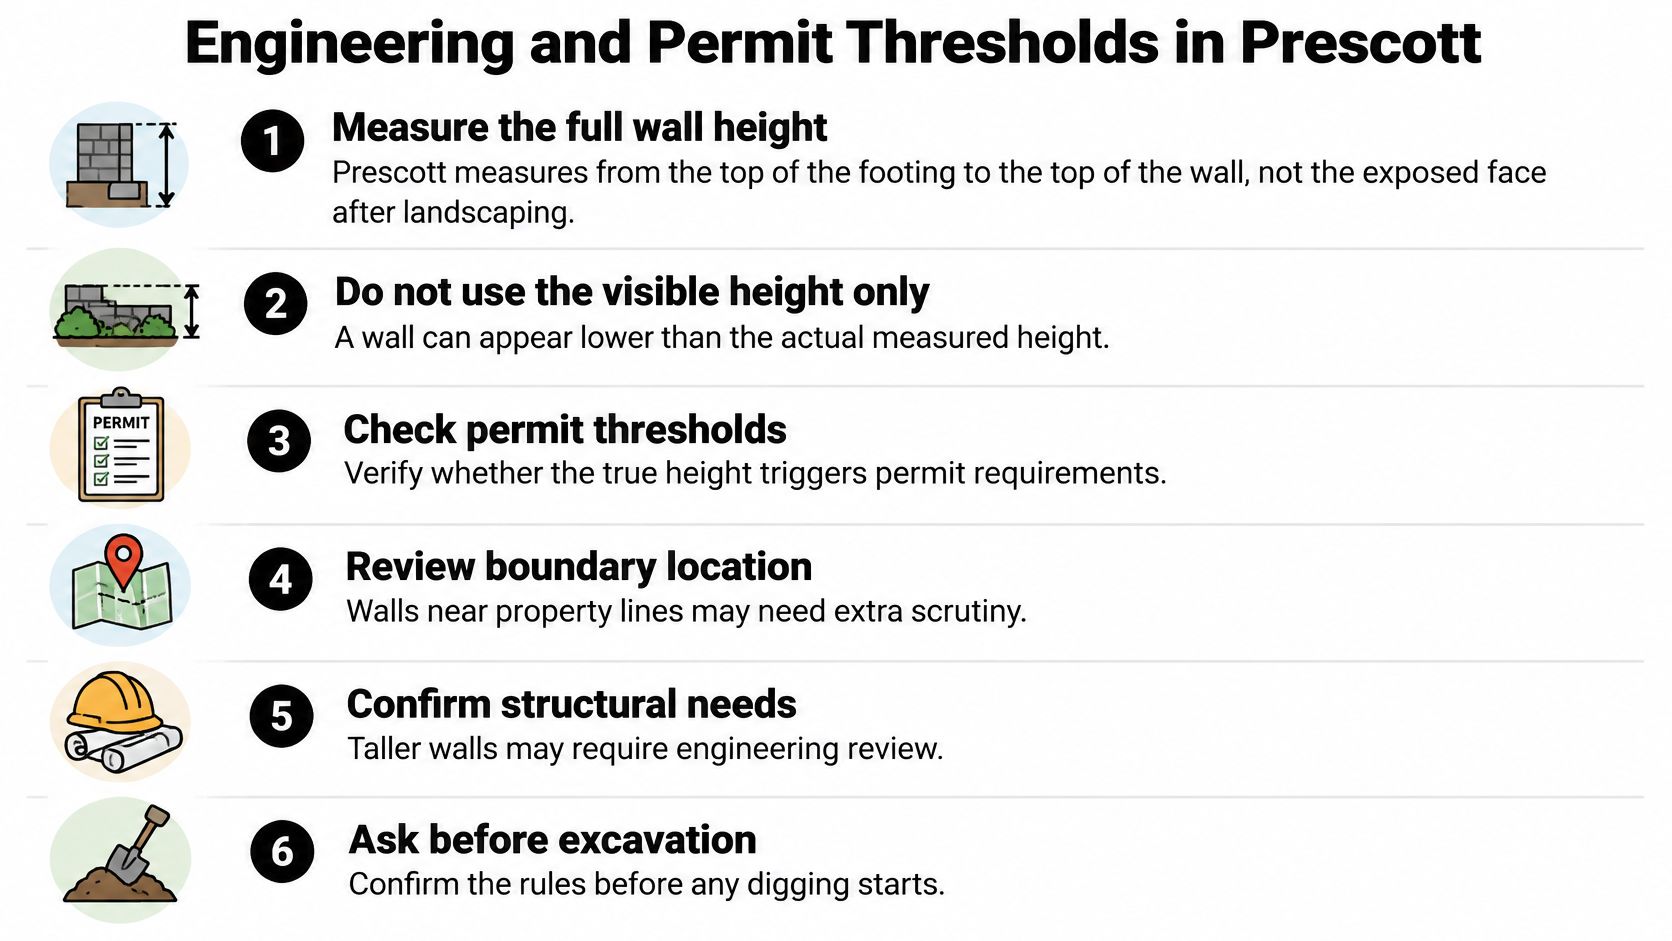
Condition | Threshold | What it requires |
|---|---|---|
Prescott wall at or under 32 in | Height measured from footing top to wall top | Site plan showing setbacks, utilities, easements and materials, plus a registered professional engineer design under city guidance |
Prescott wall over 32 in | Same measurement | Site plan plus structural plan and calculations sealed by an Arizona-registered structural engineer |
Retaining wall classification | Retained soil or rock at least 2 ft above wall bottom | Treated as a retaining wall for permit review |
Unbraced top with retained fill | More than 48 in of unbalanced fill | Design by accepted engineering practice (2024 IRC) |
Wall with added lateral load | Over 24 in in height | Engineered design (2024 IRC) |
Wall carrying a driveway or patio | Any height with surcharge | Engineering review even when visible height is low |
The city's permit guidance, in the Prescott what-needs-a-permit forms, sets that footing-to-top measurement and separates walls at or under 32 inches from walls over 32 inches. The shorter checklist still wants a site plan with parcel lines and address, existing structures, fences and walls, utilities, easements, setbacks, proposed size and location, distances to lot lines and structures, height, and materials. Over 32 inches, add a structural plan and calculations sealed by an Arizona-registered structural engineer. The city also treats a wall as retaining when it holds soil or rock at least 2 feet above the bottom of the wall, which separates a real retaining structure from a decorative border.
The 2024 International Residential Code adds a second screen. A wall that isn't braced at the top and retains more than 48 inches of unbalanced fill must be designed by accepted engineering practice. So must a wall over 24 inches that resists lateral load beyond ordinary soil pressure. The design has to cover overturning, sliding, excessive foundation pressure, and water uplift.
A short wall on a Chino Valley lot
Say the visible face is 30 inches, the footing adds buried height, and the wall sits near a neighbor's line with a patio above it. Measure footing to top first. Then check surcharge. Walls above a certain height, or walls that carry patios or driveways, typically need engineering and permits. We handle that engineering and permit work as part of project management. Prescott Valley and other towns can write their own rules, so confirm with the local building office before excavation.
What a Retaining Wall Costs and How Long It Takes
Price moves with a short list of drivers. A useful quote splits those drivers into lines you can compare. Dollar amounts follow local material and labor rates, so a per-foot number from a national article won't price a Prescott or Chino Valley yard. Pricing varies with height, length, materials, and site access.
Cost driver | How it changes the price | Example |
|---|---|---|
Wall height | Cost rises faster than height above about 4 ft | Reinforcement and engineering on a 6 ft wall |
Length and grade | Steeper and longer runs need more excavation and base | A 60-foot sloped run on a Chino Valley lot versus a flat 60-foot border |
Material | Natural boulders and stone vary in sourcing and placement cost | Boulder wall versus segmental block |
Engineering and permit | Stamped design and permit review add cost above threshold | Wall over 32 in in Prescott |
Site access | Tight access means hand work or smaller equipment | Backyard reached only by wheelbarrow |
Drainage | Aggregate, pipe and outlet add cost but prevent failure | Pipe run to a daylight outlet |
Why height isn't a straight line
Doubling a wall from 3 feet to 6 feet often costs more than double. The taller wall needs reinforcement, a deeper footing, more excavation, and engineering. A steep 60-foot run moves more soil than a flat border of the same length. Boulders cost more to source and set than block, and they can still be the right face on a rustic lot. A backyard the machine can't reach is hand labor. Drainage stone and a daylight pipe add cost and are cheaper than a failed wall.
Most projects take one to three weeks from start to finish, depending on height, length, and permitting. Permit review can sit in front of that window. Schedule the crew after the permit path is clear so you aren't paying for idle time.
Ask for these lines on any quote: excavation, base, drainage, wall, backfill, engineering, and permit.
Warning Signs a Retaining Wall Is Failing
A wall that has moved once can keep moving. Catching the first change matters more than waiting for a collapse, especially after Prescott's monsoon bursts and freeze-thaw winters.
A bulge or belly in the face: That usually means water pressure or too little reinforcement. Stop adding load above the wall and get it looked at.
Horizontal or stepped cracks in the joints: The courses are being pulled apart. Photograph the crack with a ruler in the frame.
A leaning top or courses that no longer line up: Overturning or sliding may have started. Don't reset a cap and ignore the lean.
Soil or fines washing through the joints: The filter is failing and the drain is filling with dirt. Clear what you can see and plan a drainage repair.
Wet spots or green growth at the base after rain: The outlet or the stone is blocked. Find the pipe end and see if water is leaving.
A sinking patio or driveway edge behind the wall: Bearing or the base is giving way. Keep vehicles off that edge until it's checked.
No water at the outlet during a storm: The collector isn't discharging. Treat that as a loaded wall, not a dry one.
A simple check you can repeat
Photograph the wall each season. Pull a string line and a level across the face, and write down the gap. Do it again after a monsoon storm. A bulge that grows between checks, cracks wider than a few millimetres, or fresh movement after rain means calling an engineer or a qualified professional within days, not next season.
Confirm Your Wall Design Before You Build
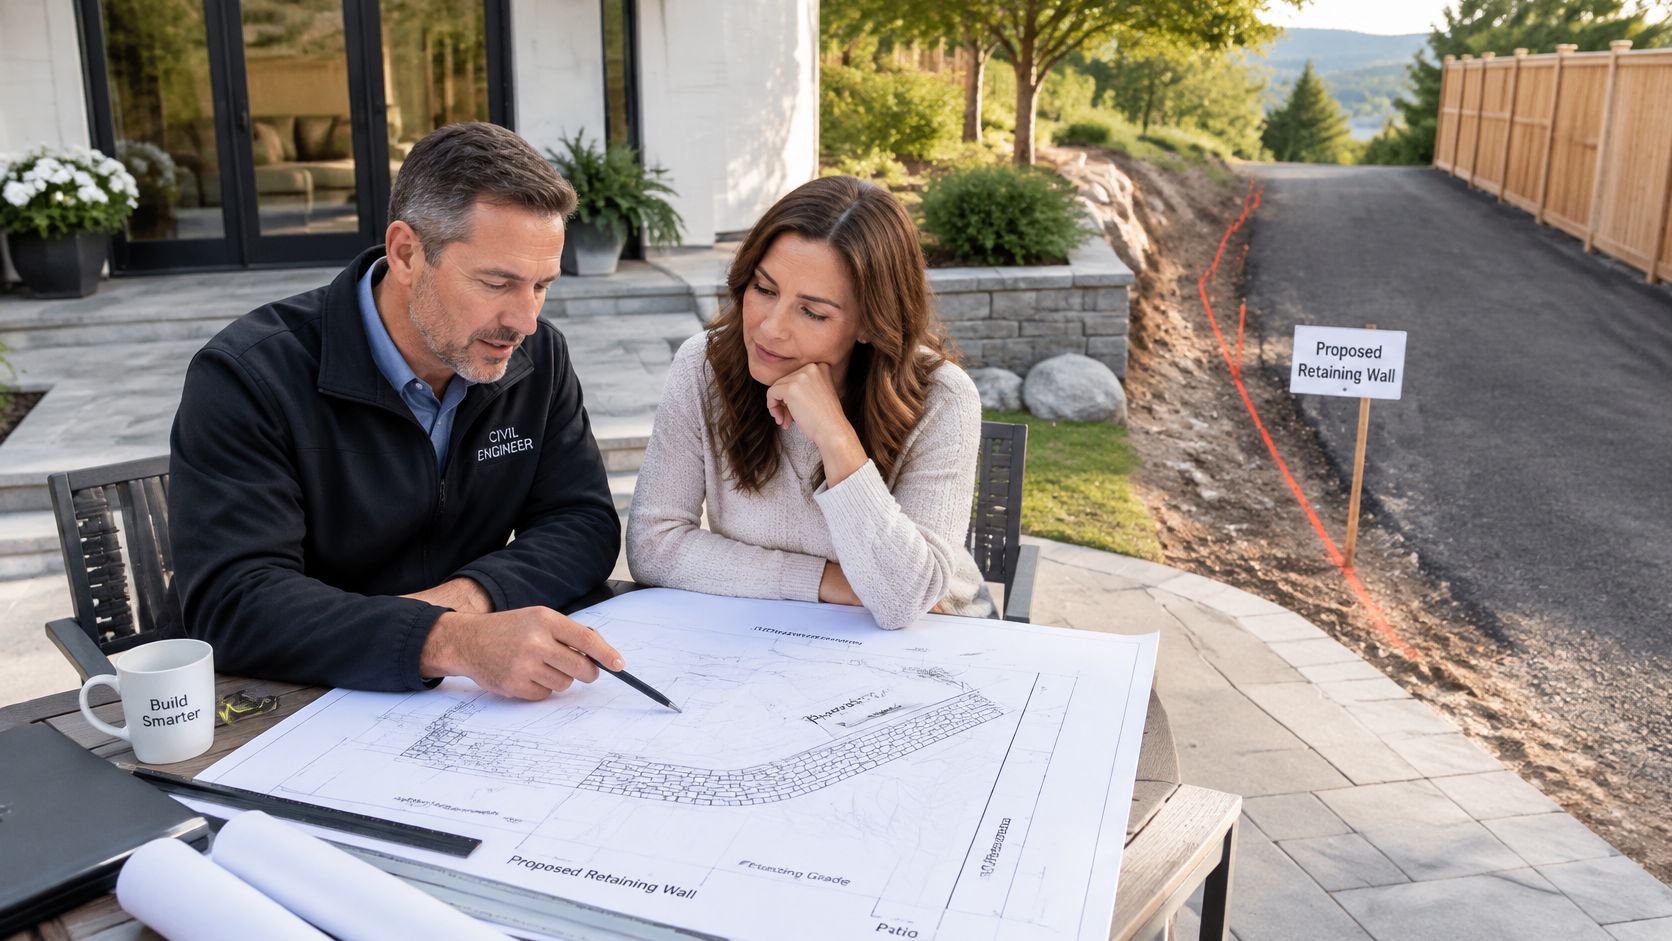
Get a professional design check before excavation if the wall holds a driveway or patio, sits near a boundary, or crosses the Prescott height lines. Bring the measurements, photos, and permit questions you already gathered. The first conversation should start from the lot, not from a guess.
R.E. and Sons Landscaping is a design-build contractor for Prescott, Prescott Valley, Chino Valley, and nearby Northern Arizona communities. Retaining wall projects start with a free consultation that reviews slope, drainage, soil, and the job the space must do. The itemized quote comes after that visit. On larger sites, the same coordination shows up in BIM roles from concept to handover, where design intent has to survive into construction documents. Ask us for proof of license, insurance, and bonding before you sign. Arizona ROC #300642 is the license number to verify.
This short walkthrough shows how a sloped yard is read before a wall type is chosen.
Can I build a retaining wall myself?
A low garden wall with no extra load can be a fair project for a capable homeowner who will build the base and the drain correctly. Any wall past the permit line, carrying surcharge, or close to a boundary needs an engineer's design and a permit first.
How long does a retaining wall last?
Life span follows wall type, drainage, backfill, and upkeep. A well-drained block or stone wall can stand for many years. Untreated timber in wet soil often fails within a few years.
Do I need a permit for a small decorative wall?
It depends on the height from the top of the footing to the top of the wall, and on whether the wall retains soil. Check the thresholds, then confirm with the local building office before you dig.
Bring those site measurements and photos to a consultation. You can book by phone or online during weekday office hours.
R.E. and Sons Landscaping plans and builds retaining walls around your grade, drainage, and the loads above the wall for homes in Prescott, Prescott Valley, Chino Valley, and Northern Arizona. If your slope, patio, or driveway needs a wall that is designed before it is dug, start with a consultation and an itemized scope. Visit R.E. and Sons Landscaping to schedule that visit by phone or online.
Comments