
Retaining Walls Landscaping Guide for Prescott Homes
A Prescott homeowner often notices the problem after a monsoon storm. Water cuts a channel down a sloped yard, topsoil washes onto the patio, and a few exposed roots make the slope look less stable with every storm. The hard part is knowing whether the right answer is better grading, new plantings, improved drainage, or a retaining wall.
R.E. and Sons Landscaping helps homeowners in Prescott, Prescott Valley, Chino Valley, and nearby Northern Arizona communities solve those problems through site layout, retaining wall design, material selection, drainage coordination, and finish grading. The company is licensed, bonded, and insured, with Arizona ROC #300642, and works on outdoor projects that need to function in rocky soils, high-desert conditions, and monsoon runoff.
A retaining wall isn't only a decorative border. It can control erosion, create usable outdoor space, protect a driveway or foundation, and give a steep yard a deliberate structure. The right result depends on the wall type, its height, the soil behind it, the water path, and whether the project needs engineering or permits.
Why Retaining Walls Matter in Prescott Yards
A sloped Prescott property can look manageable in dry weather and become a moving system during a summer storm. Rainwater follows the easiest path, carries loose soil downhill, and collects wherever grading, vegetation, or compacted ground slows it. If that flow reaches a patio, driveway, foundation, or lower planting bed, the homeowner may see muddy deposits first and structural movement later.
Retaining walls earn their place when outdoor spaces need more than surface treatment. They can hold back soil on a sloped lot, create a level area for a patio or planting bed, stabilize a driveway cut into a grade, and separate native terrain from a foundation or finished outdoor space. A wall doesn't eliminate water. It gives the soil and water a controlled arrangement.
Practical rule: A wall should solve a grade and drainage problem at the same time. A handsome face with nowhere for water to go is an expensive way to postpone failure.
Who benefits from a retaining wall
Homeowners usually consider retaining walls landscaping when they have one of these conditions:
A washing slope: Erosion has removed soil, exposed roots, or carried sediment into a lower yard.
An unusable grade: A hillside has no comfortable place for seating, walking, gardening, or outdoor living.
A threatened hardscape: Runoff is undermining pavers, steps, patios, or a driveway edge.
A difficult foundation transition: Backfill and native ground meet close to the home, creating a need for controlled grading and drainage.
A visual gap: The grounds have abrupt elevation changes that need a finished edge, planting zone, or stair connection.
Prescott's granite, decomposed granite, caliche layers, and rocky slopes can make excavation more complicated than a generic online diagram suggests. Elevation and freeze-thaw movement also affect how the base, joints, caps, and drainage details perform. Monsoon runoff adds another concern because water may arrive quickly and concentrate behind or beside a wall.
Retaining walls have been used for roughly 10,000 years, with historical examples associated with the Neolithic period, Western Europe, ancient Egypt, and Mesopotamia, according to a 2025 academic review of retaining-wall history. The core purpose remains familiar: control erosion, manage water, and create usable terraces.
This guide covers how those functions translate to Northern Arizona, which wall systems fit different sites, what drainage details matter, how to think about cost, and when a licensed professional should evaluate the work.
What Retaining Walls Actually Do
A retaining wall is an outdoor structure that holds soil where the ground changes elevation. It isn't merely a vertical decoration at the bottom of a slope. The wall, its base, the soil behind it, and the drainage system must work as one load-bearing assembly.
Four jobs define a properly planned wall.
It resists sideways soil pressure
Soil pushes outward against the wall. The taller the retained soil, the more carefully the installer must account for the load. A driveway, fence, walkway, pool edge, or structure above the wall adds a surcharge that can increase the demand on the system.
It manages water
Water changes the behavior of soil. Dry soil can rest without issue behind a wall, but saturated soil becomes heavier and can push with much greater force. A wall without a controlled drainage path may eventually lean, bulge, crack, or separate from its base.
It creates usable level ground
A wall can turn part of a slope into a patio zone, garden terrace, path, seating area, or safer transition between elevations. Terracing also breaks one long grade into smaller planting zones, which can make planting and maintenance more manageable.
It defines landscape transitions
The wall may separate lawn from a planting bed, gravel from a walkway, or an upper yard from a lower outdoor room. Caps, steps, lighting, and plantings can make that transition feel intentional rather than like a construction boundary.
A useful mental image is a dam holding back a slow-moving river of soil. After heavy rain, that river contains more water and carries more weight. If the dam has a free path for water to escape, pressure stays manageable. If water becomes trapped, the pressure can build behind the face even when the wall itself appears solid.
That interaction explains why wall height alone doesn't determine the design. Soil type, slope angle, drainage, wall material, foundation conditions, nearby loads, and access all matter. Caliche can restrict natural infiltration, while fractured rock may complicate trenching and base preparation. A design that works on a level, well-drained lot may not suit a steep Prescott hillside.
Before choosing a block color or stone finish, establish what the wall must hold, where water will go, and what sits above and below it. Those answers guide the structural system and prevent the common mistake of treating engineering as an appearance decision.
Types and Materials That Fit Northern Arizona
A wall that looks right in Prescott still has to work through monsoon runoff, freeze and thaw cycles, rocky excavation, and soils that can change fast from decomposed granite to caliche and fractured stone. Material choice affects the appearance, but it also changes footing width, drainage needs, how much room the wall takes up, and how forgiving the system will be if the site is irregular.
Wall Type | Best Use Case | Lifespan | Cost Tier |
|---|---|---|---|
Gravity wall | Short terraces and walls that rely on mass and setback | Depends on material and drainage | Low to medium |
Segmental concrete block | Residential terraces, garden walls, and engineered reinforced systems | Long with proper construction | Medium |
Cast-in-place concrete | Clean structural lines and challenging load conditions | Long with correct detailing | Medium to high |
Timber | Temporary or budget-conscious low walls | Shorter than masonry systems, especially where moisture collects | Low |
Mortared natural stone | Formal garden walls and strong Prescott character | Long when founded and drained correctly | High |
Dry-stacked boulder | Naturalistic erosion control on rocky or wooded slopes | Long when large stones are properly seated | Medium to high |
Choosing for local soil and weather
Gravity walls rely on weight and setback to resist the soil they hold. They make sense for low terraces, especially where there is enough space to batter the wall back into the slope and build a proper base. On a tight side yard or near a drive, they can become impractical fast because the wall mass takes up usable space.
Segmental concrete block works well on many Prescott residential sites because the system is predictable, available in colors that fit high-desert palettes, and can be reinforced with geogrid when the wall moves beyond simple garden terracing. It is a solid fit for clean lines, steps, and capped seating-height walls. It still depends on the hidden work being right. If the trench is uneven in rocky ground or water has nowhere to go during summer storms, the face will show those mistakes later.
Cast-in-place concrete suits projects that need a narrower profile or a more structural look. I usually see it make the most sense where space is limited, loads are higher, or the grade change needs to tie into stairs, flatwork, or a modern exterior. The trade-off is appearance and detailing. Without texture, stone veneer, or strong planting around it, a plain concrete face can feel out of place next to granite outcrops, juniper, and native-style planting.
Timber is usually a short-term material here, even when it looks attractive on day one. Dry air, strong sun, soil contact, and periods of saturation during monsoon season all work against it. For a small garden edge it may be acceptable. For anything protecting a patio, driveway, foundation area, or a meaningful change in grade, it is rarely the material I would count on for the long run.
Mortared stone and dry-stacked boulders often fit Prescott better than they fit lower-elevation suburban sites because they belong visually with the setting. Boulder walls can look natural on a rugged lot and handle informal grade transitions well. Mortared stone gives a more finished, architectural result. Both need judgment during installation. Good-looking stone placed over poor base prep, loose fill, or weak drainage still fails.
Gabion-style walls can also make sense on the right property, especially where the goal is a rugged, rock-forward look that feels at home on a larger lot. This cage rock retaining wall design example is useful if you want to compare a basket-style system with block, boulder, or mortared stone.
Typical use | Practical fit |
|---|---|
Short decorative terracing under two feet | Dry-stacked stone, boulder, segmental block, or timber where conditions are simple |
Mid-height functional walls around three to four feet | Segmental block, stone, concrete, or a properly designed boulder system |
Taller engineered walls | Reinforced segmental block, cast-in-place concrete, or engineered stone and boulder assemblies |
The right material also depends on what sits above the wall. A planting bed creates a different load than a parked vehicle, a slope, a fence line, or a future patio. Access matters too. Some Prescott lots allow machinery and clean excavation. Others force hand work around rock shelves, trees, or tight property lines, which can push the design toward one system and away from another.
For a plain-language look at wall red flags and when to hire a pro for retaining, that guide is a reasonable starting point. Final material choice still has to match the site, the drainage path, and how permanent the wall needs to be.
Installed costs vary widely by material, access, drainage needs, and reinforcement. The cost section below breaks down published ranges.
Structural and Drainage Basics That Prevent Failure
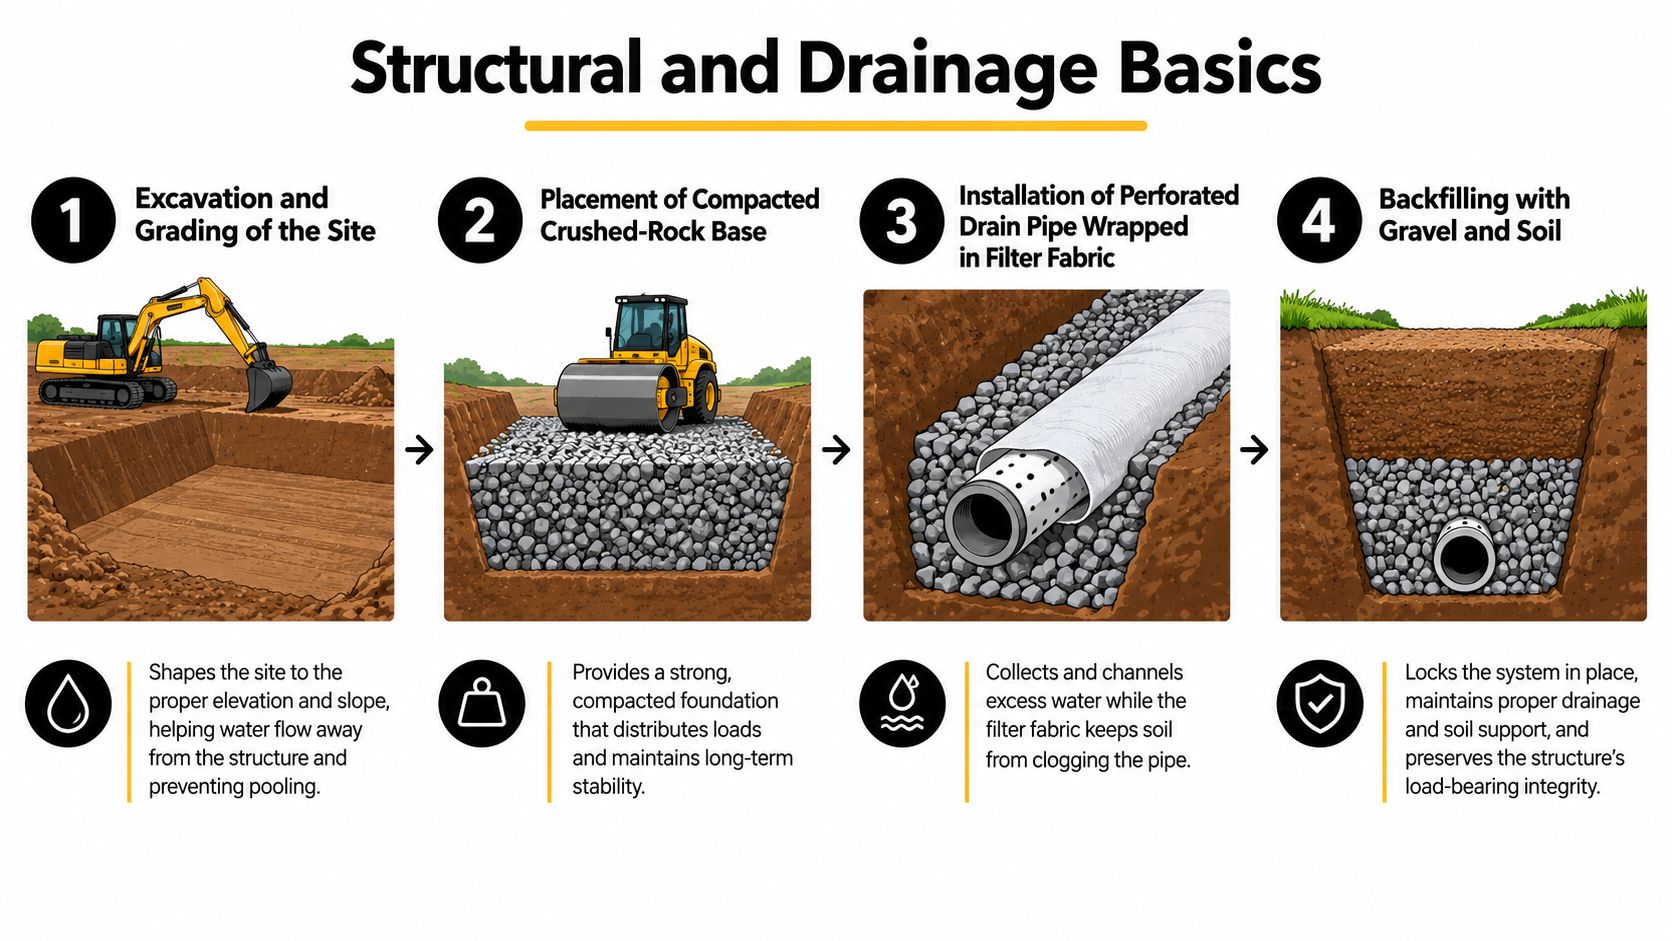
Drainage is the detail that separates a durable retaining wall from a face that slowly gets pushed out of position. The wall must carry soil, but it also needs to prevent water from becoming trapped behind the facing.
A sound installation generally includes these elements:
Compacted crushed-rock base: The base creates a stable, level platform and helps limit settlement. In rocky Prescott ground, excavation may need to remove loose material while avoiding an assumption that native rock automatically provides a level foundation.
Perforated collector pipe: A drain pipe at the footing collects water and carries it to a safe outlet. The outlet must be planned, not buried where water can naturally return to the wall.
Free-draining granular backfill: Clean aggregate gives water a route down to the pipe instead of forcing it to press against the wall.
Geotextile filter fabric: Fabric separates fine soil from the drainage aggregate, helping prevent sediment from clogging the drainage path.
Geogrid reinforcement: Reinforcement extends back into the retained soil so the soil mass and wall facing act together. It becomes more important as wall height, slope, and surcharge increase.
Why water creates movement
Geotechnical guidance identifies the objective clearly: prevent hydrostatic head from building behind the wall. Trapped water can drive lateral loads far beyond the self-weight and surcharge that the original design intended to carry, as explained in this retaining-wall drainage engineering guidance.
Prescott's caliche layers can slow infiltration. Monsoon water can saturate a backfill zone quickly, while freeze-thaw cycles can move water through small gaps and weaken poorly prepared surfaces. A wall may look stable during a dry inspection and still have a drainage problem waiting for the next major storm.
For reinforced segmental walls, specifications commonly call for high-density polyethylene or polyester reinforcement selected for the wall height and loading. Typical layer spacing is around 16 inches, embedment is often at least 60% of wall height, and some systems limit vertical spacing to 32 inches or four feet, depending on the design. The reinforcement must remain continuous, wrinkle-free, and provide full horizontal coverage, as outlined in these geogrid retaining-wall specifications.
Use the retaining wall drainage guide as a practical companion when reviewing a proposal. A quote should identify the base material, pipe, outlet, backfill, filter separation, and reinforcement rather than treating them as invisible extras.
Before construction: Ask where water enters, where it travels behind the wall, where the pipe exits, and how the installer will keep fine soil from filling the drainage zone.
Design Ideas That Turn a Wall Into a Feature
A retaining wall can be the strongest organizing element in a Prescott yard when its structure and appearance are planned together. The goal isn't to disguise an engineering necessity. It's to make the grade change useful, comfortable, and visually connected to the rest of the property.
Make the slope work harder
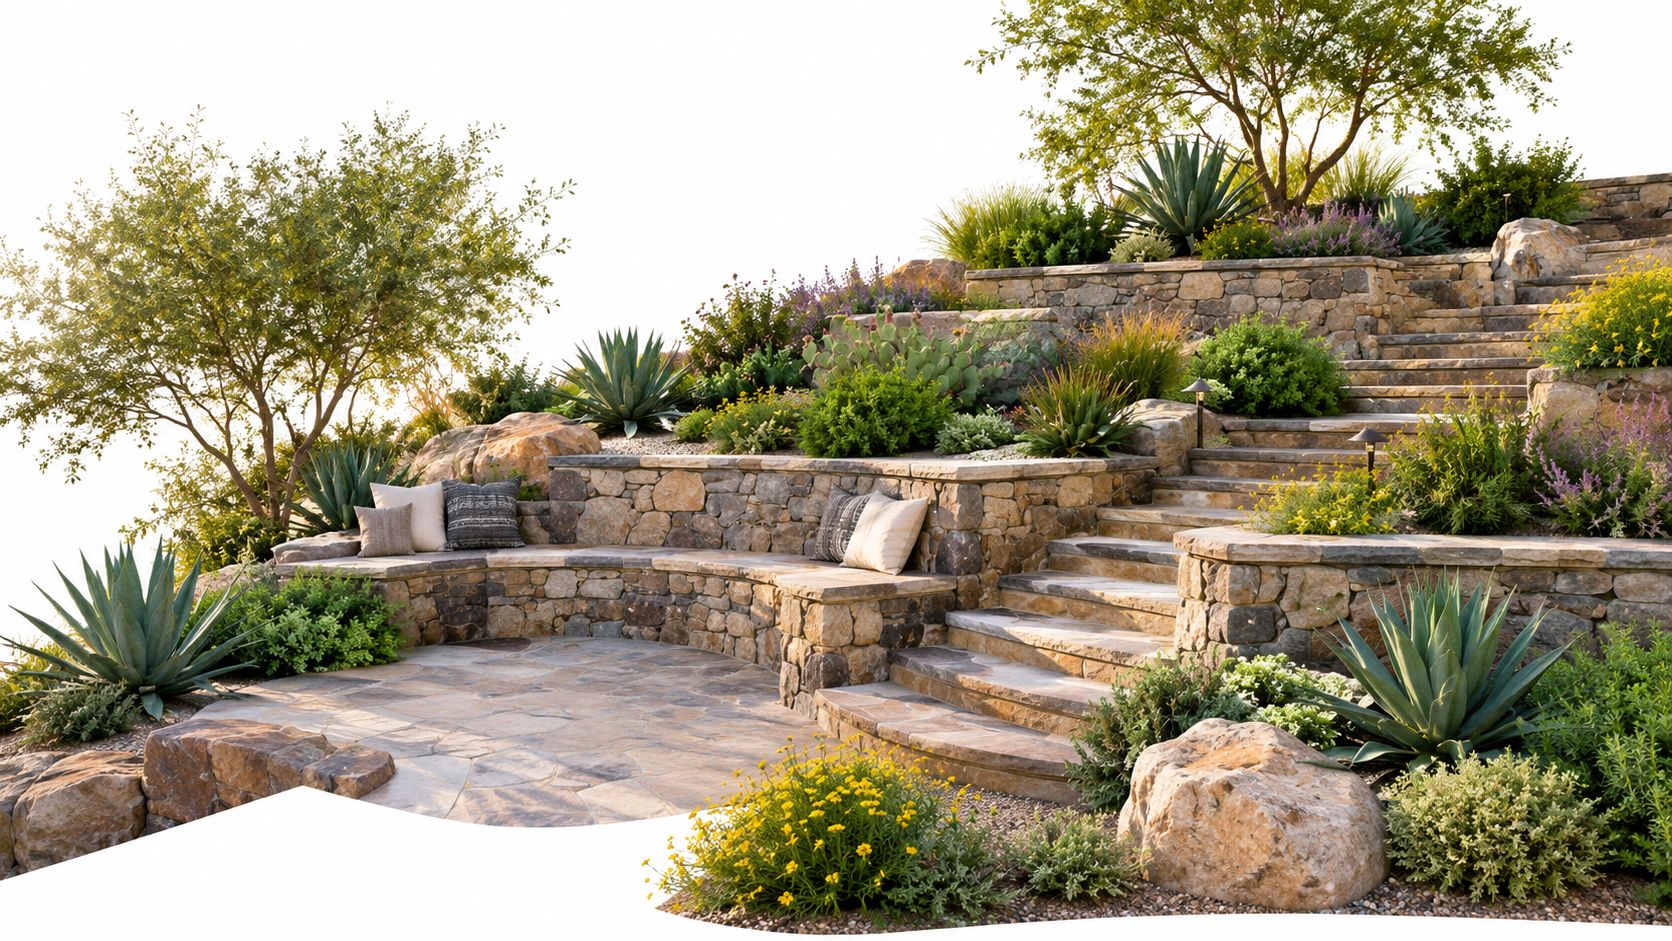
Terracing can divide one unusable slope into two or three functional levels. One level may hold a seating area, another a planting bed, and another a path or small gathering space. Each tier needs its own water strategy and adequate separation, so terracing should be designed as a system rather than a stack of unrelated borders.
Gentle curves often look more natural than a long straight run, especially beside boulders, junipers, and irregular native terrain. Curves also create planting pockets and soften the transition between built work and the surrounding hillside. Tight curves may require smaller block units or more careful stone selection, so the appearance should be chosen alongside the construction method.
Integrated planters break up a tall face and give the wall a living edge. Manzanita, penstemon, and ornamental grasses can bring texture and seasonal interest, but planting pockets must not compromise drainage or place aggressive roots directly against the structure. In reflected heat from stone, choose plants for exposure, irrigation access, and mature size rather than appearance at installation.
Finish the upper edge and the evening view
A cap gives the wall a finished top edge and can provide a comfortable surface for a low seat wall. Stairs should meet the wall with deliberate transitions, not awkward cuts that collect water or create trip points. Built-in seating can turn a structural tier into an outdoor room, particularly beside a patio or fire feature.
Low-voltage or solar lighting can graze a stone face and reveal texture after dark. Place fixtures so they illuminate steps and walking surfaces without creating glare into windows. Earthy block colors, granite tones, weathered stone, and muted caps tend to sit comfortably with Prescott's juniper and high-desert palette.
Good design and good engineering happen together. A planter, stair, cap, or light conduit can affect the wall's drainage and load details, so those features should be included before construction rather than added after the structure is complete.
Cost Ranges and Budgeting for Retaining Wall Projects
A retaining wall budget usually goes sideways for one reason. The price is built around the face you can see, while the actual cost sits below grade and behind the wall.
In Prescott, that gap matters. Rocky excavation, caliche, steep access, monsoon drainage, export of spoils, compaction, reinforcement, caps, stairs, and review requirements can change the scope fast. Two walls with the same square footage can price very differently if one is cut into fractured hillside material and the other sits in easy, open access.
Broad market figures can still help set expectations. Analysts tracking material installation estimates place concrete systems at $12 to $18 per square foot, stone at $25 to $40, and brick at $20 to $35. Use those numbers as rough context only. They do not account for Prescott site conditions, local labor, drainage demands, or engineered details tied to slope and surcharge.
Material | Typical Cost per Sq Ft Installed | Best Fit in Prescott |
|---|---|---|
Segmental concrete block | Site-specific estimate required | Residential terraces and reinforced garden walls |
Poured concrete | Market estimate of $12 to $18 for concrete systems | Clean structural lines and constrained footprints |
Natural stone | Market estimate of $25 to $40 | Formal garden walls and high-desert finishes |
Boulder | Site-specific estimate required | Naturalistic slopes and erosion-control settings |
Timber | Site-specific estimate required | Small, simple applications where shorter longevity is acceptable |
A useful estimate should show what is driving cost, not just list a total. Height, length, retained load, soil type, drainage path, and equipment access all affect the build. A wall below a driveway or parking pad carries a different design burden than a low border holding back planting soil, even when they look similar from the yard.
Look for clear descriptions or separate line items for:
Excavation and access: rock, narrow side yards, hand work, machine limits, and haul-off
Foundation preparation: crushed-rock base thickness and compaction method
Water control: drain pipe, clean stone, fabric, outlets, and final grading
Reinforcement: geogrid, tiebacks, or engineering coordination where needed
Finishing work: caps, steps, lighting sleeves, planting pockets, and tie-ins to adjacent hardscape
Review requirements: drawings, calculations, inspections, and coordination with local authorities
Homeowners save money by asking better questions early. If a quote sounds low, check whether it leaves out the pieces that keep the wall standing through freeze-thaw cycles and summer storm runoff. Drainage and base work are not optional upgrades in Northern Arizona. They are often the difference between a wall that settles, leans, or stains in a few seasons and one that stays put.
Ask how the contractor will handle buried rock, unsuitable soil, caliche shelves, or a site with no obvious drainage outlet. Ask what changes if upper loads from a fence, walkway, or drive area are discovered during layout. Get those answers in writing.
A site-specific evaluation from R.E. and Sons Landscaping can turn those unknowns into a defined scope, a material recommendation, a drainage approach, and a quote built for the actual Prescott property.
DIY Versus Hiring a Licensed Prescott Landscaper
A homeowner can sometimes build a short, straight garden wall under two feet when the ground is stable, the retained load is light, access is easy, and the installer is prepared to excavate and compact a proper base. That work still needs drainage awareness. Stacking blocks directly on native soil is not a durable installation.
A four-foot terraced wall holding back a slope is a different category. It may involve excavation near utilities or structures, surcharge from an upper driveway or fence, geogrid, engineered details, and permit review. In many U.S. jurisdictions, four feet is the key threshold for permitting or engineered review, and a wall can also require review when it supports a surcharge such as a driveway, walkway, fence, or structure footing, according to retaining-wall regulations from Walnut Creek.
Factor | DIY Viable | Hire a Licensed Pro |
|---|---|---|
Height | Short garden wall under two feet | Four-foot walls, taller walls, or complex terraces |
Layout | Straight run on stable ground | Curves, corners, stairs, and multiple tiers |
Load above | Light planting area | Driveway, fence, pool edge, walkway, or foundation |
Soil | Predictable, well-drained material | Caliche, clay, loose fill, or fractured rocky slope |
Drainage | Simple outlet that can be verified | Saturated slope, seepage, or difficult discharge |
Equipment | Homeowner can safely excavate and compact | Excavation, haul-off, grading, or restricted access |
Documentation | No permit or engineering trigger | Permit, engineered plan, inspection, or HOA review |
Know when the slope is bigger than the wall
Leaning trees above the wall, seepage through the face, cracks that widen, or clay-like subsoil deserve professional evaluation. Excavating at the bottom of an unstable slope can remove support from the ground above. A licensed contractor may also coordinate an engineer when the wall's height, load, or location calls for formal design.
Homeowners comparing contractors can use a practical guide to choosing a landscaper. For broader context on how local service companies communicate their expertise online, this AI Tools for Local SEO landscaping guide offers a separate marketing perspective, not a substitute for construction advice.
The safest choice is based on consequence, not confidence. If failure could affect a home, driveway, neighbor, utility, or occupied outdoor area, professional design and installation are usually the sensible investment.
Local Considerations, Maintenance, and Next Steps
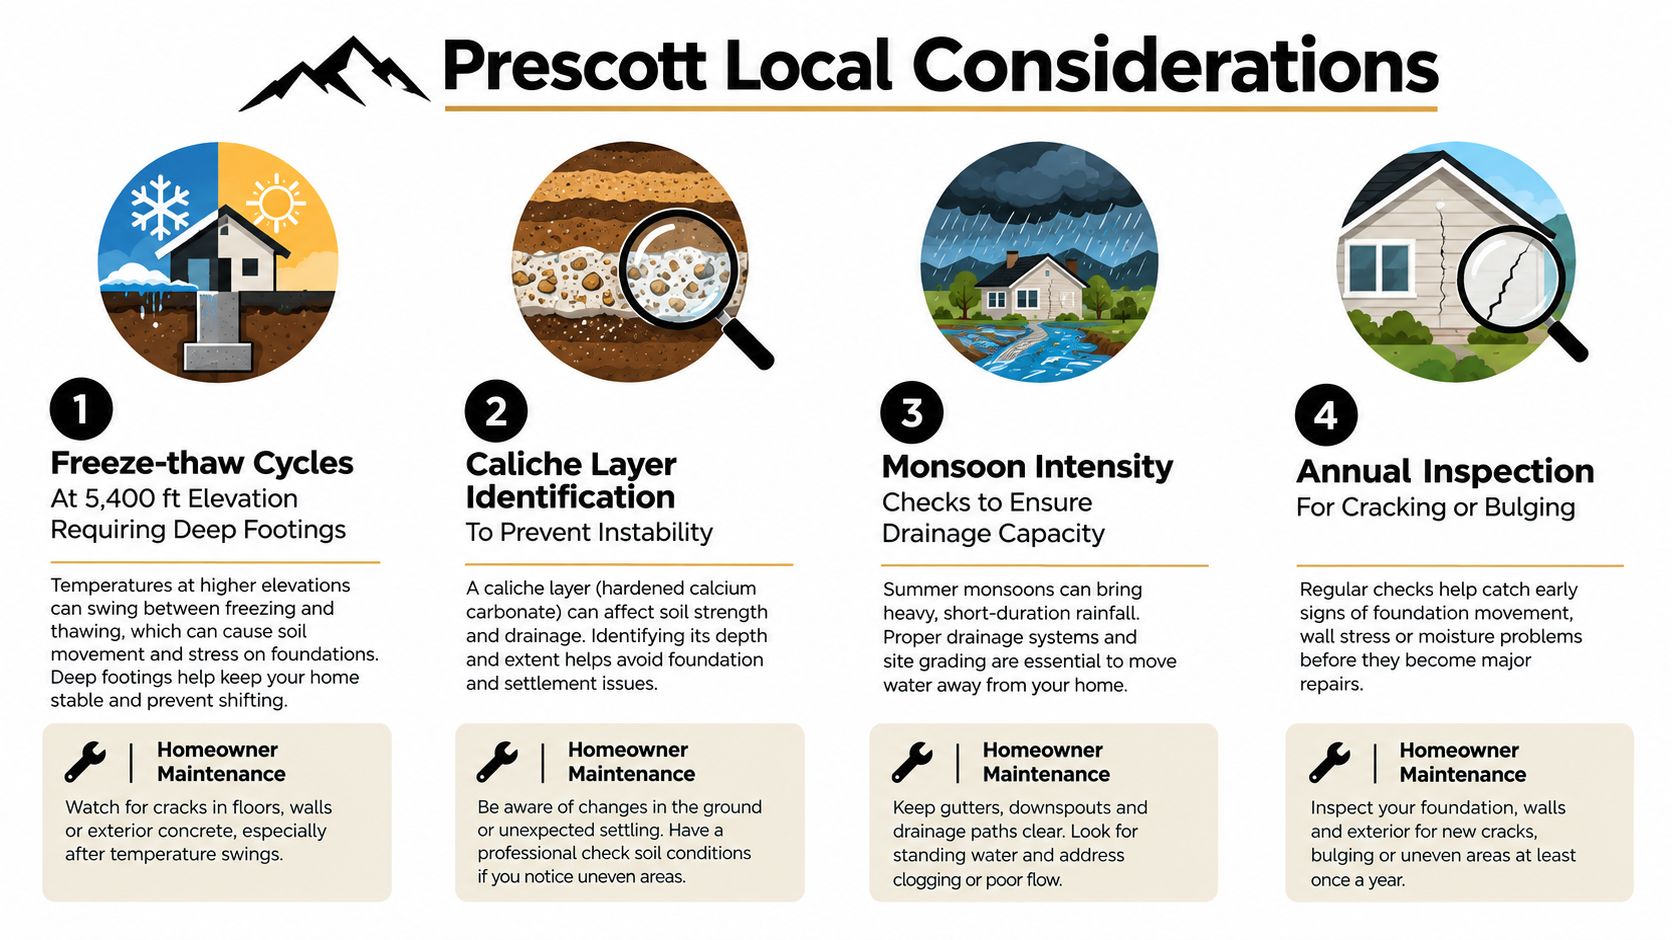
Prescott's high elevation, often described locally as about 5,400 feet, brings freeze-thaw movement that generic retaining wall advice may overlook. Caliche can interrupt drainage and make excavation unpredictable, while a monsoon storm can deliver a season's rain in an afternoon. Those conditions make outlet planning, compacted bases, and regular inspection especially important.
Check HOA requirements and City of Prescott expectations before construction. Setbacks, grading changes, drainage discharge, appearance rules, and wall height can affect approval even when a project seems like ordinary landscaping. Tiered walls may also be treated as one system. San Diego, for example, requires a permit when the combined height from the bottom-tier footing to the top of the top tier exceeds six feet, and its guidance addresses special engineering for wall series with slopes steeper than 1.5 horizontal to 1 vertical (retaining-wall permit guidance).
A seasonal maintenance routine
Inspect in spring: Look for bulging, leaning, open joints, displaced blocks, and new cracks after winter movement.
Clear drainage before monsoon season: Remove soil, leaves, and debris from weep holes, outlets, and visible channels.
Check joint sand in fall: Top off joint sand on segmental walls where erosion or cleaning has removed it.
Control roots: Watch vegetation near the wall. Roots can pry blocks apart, clog drainage, or redirect water into vulnerable areas.
Observe after major storms: Fresh sediment, seepage, washouts, or new movement can reveal a drainage problem before it becomes a rebuild.
Frequently asked questions
How long does a retaining wall last?Service life depends on the material, foundation, drainage, loading, and maintenance. Masonry and concrete can provide long service when properly designed, while timber generally has a shorter service life in soil contact and exposed conditions.
Can a damaged wall be repaired?Sometimes. A wall that remains plumb, has only minor hairline cracking, and shows no bowing or displaced blocks may be helped by drainage and grading corrections. Significant movement, bulging, displaced sections, or undermined footing can indicate that rebuilding is safer than patching.
What should a retaining wall warranty cover?Read whether the warranty addresses materials, workmanship, movement, drainage, settlement, and exclusions for owner-added loads or altered grading. A clear warranty should also explain the homeowner's maintenance responsibilities.
For homeowners researching service options and planning terms, this keyword research guide for landscapers is a separate resource. For the construction decision itself, an on-site review remains more useful than a generic checklist because the wall must respond to the actual slope, soil, water path, and surrounding structures.
R.E. and Sons Landscaping provides site-specific retaining wall design and installation for Prescott, Prescott Valley, Chino Valley, and nearby Northern Arizona properties, including material selection, drainage coordination, finish grading, and integrated garden elements. Visit R.E. and Sons Landscaping to schedule a consultation and request a retaining wall design and quote built around your property's soil, slope, and monsoon drainage.
Comments